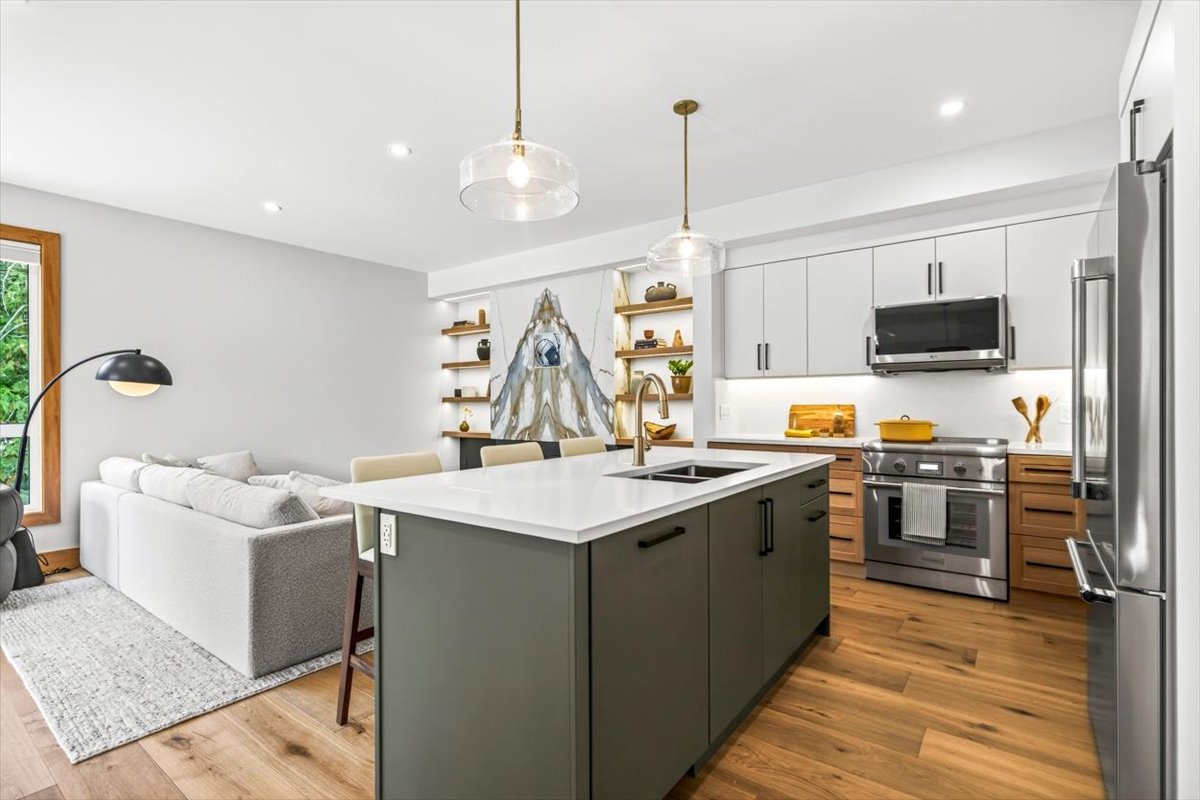
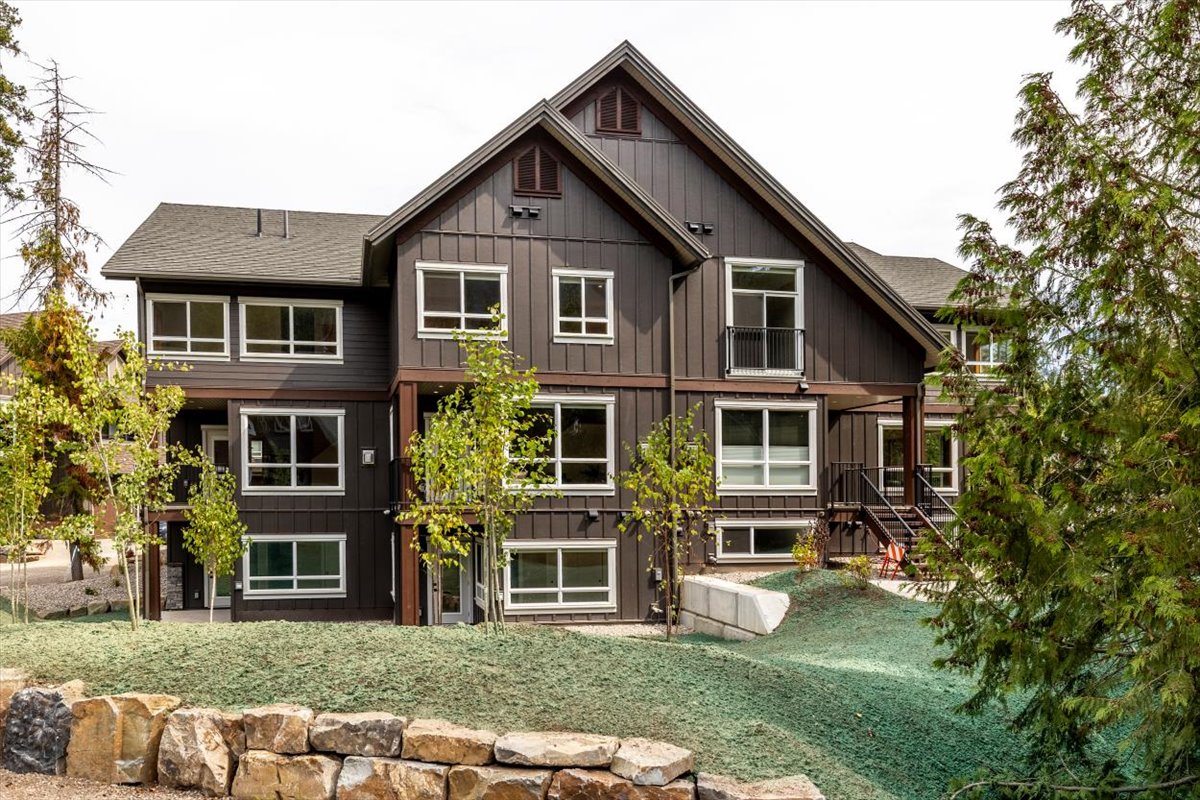
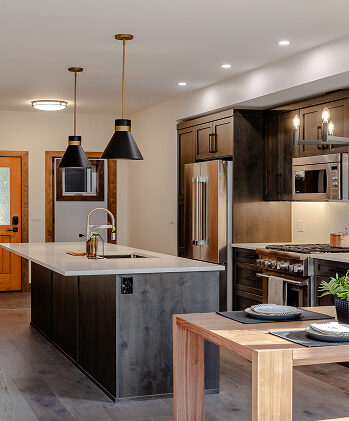
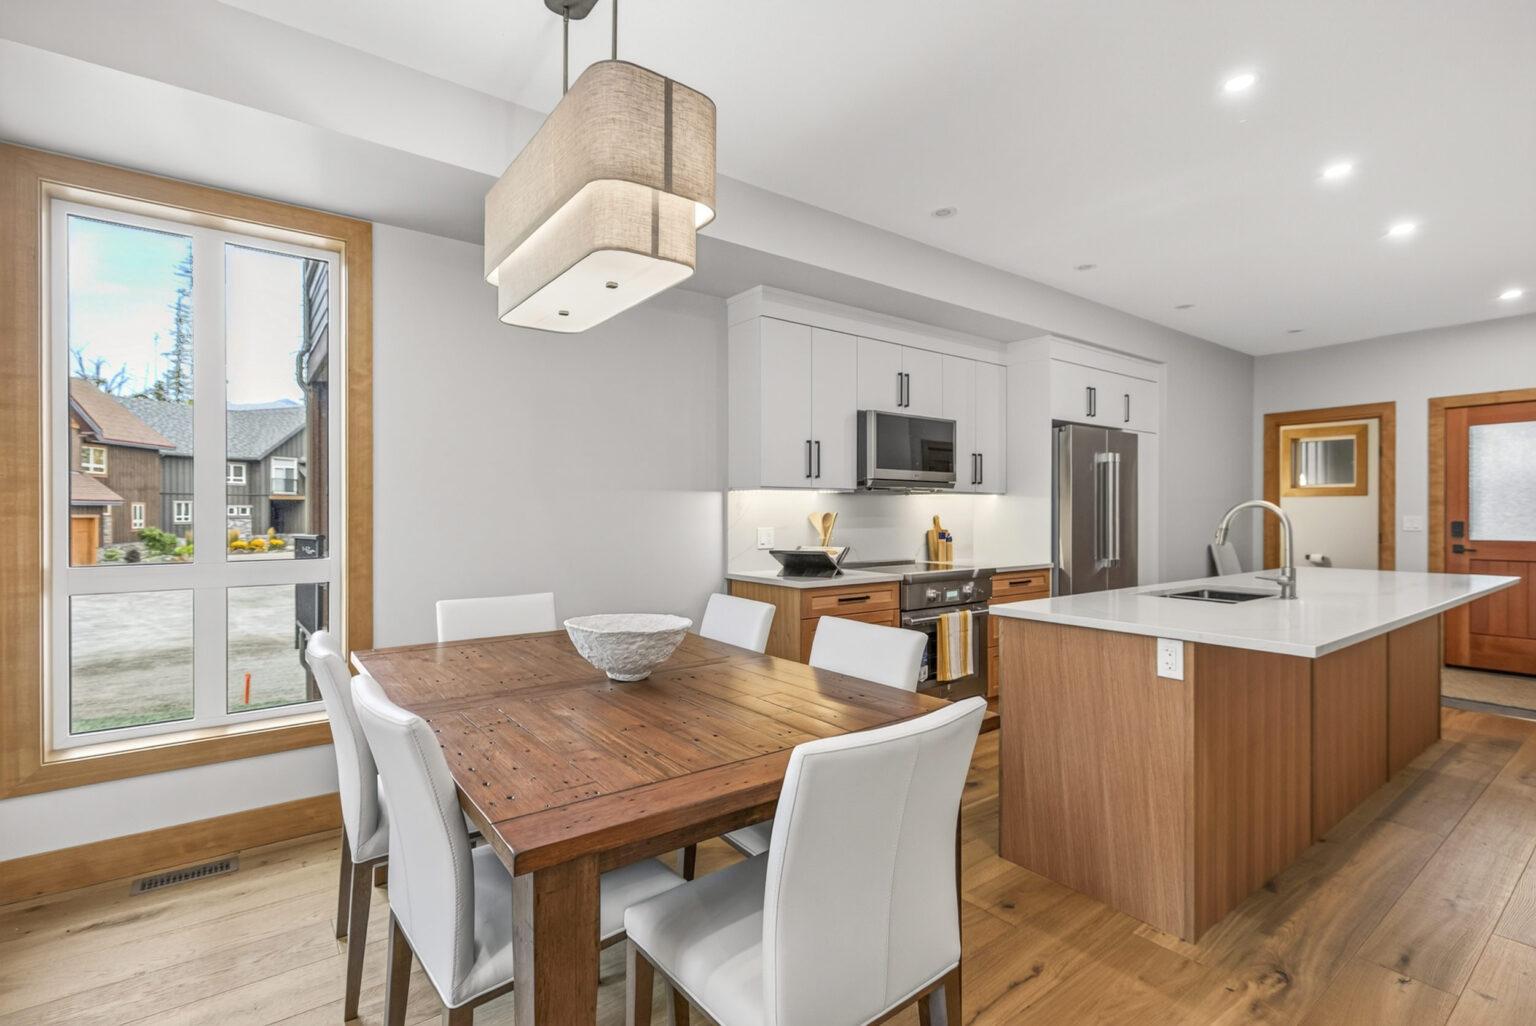
Unit 41 breaks from the building’s shared palette on purpose.
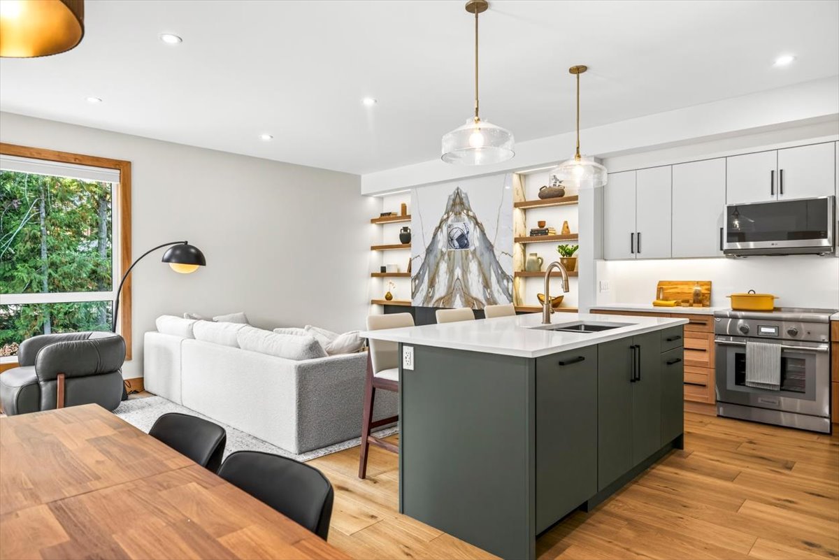
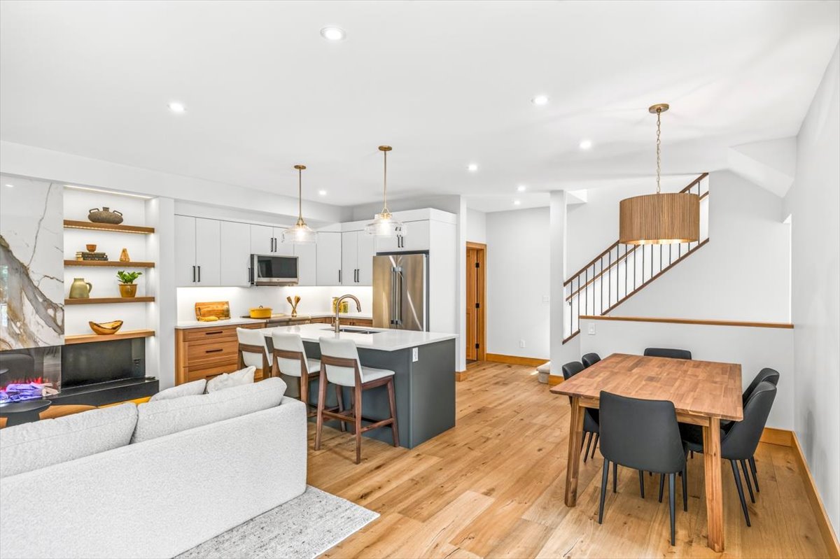
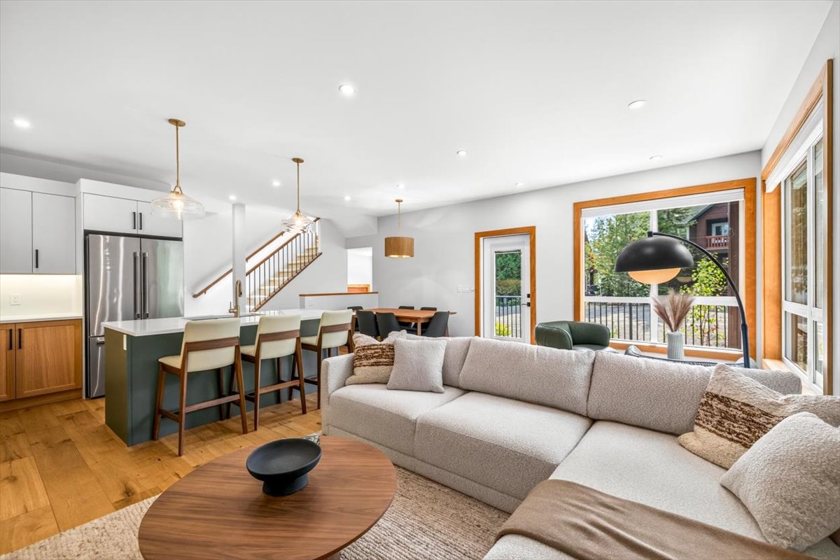
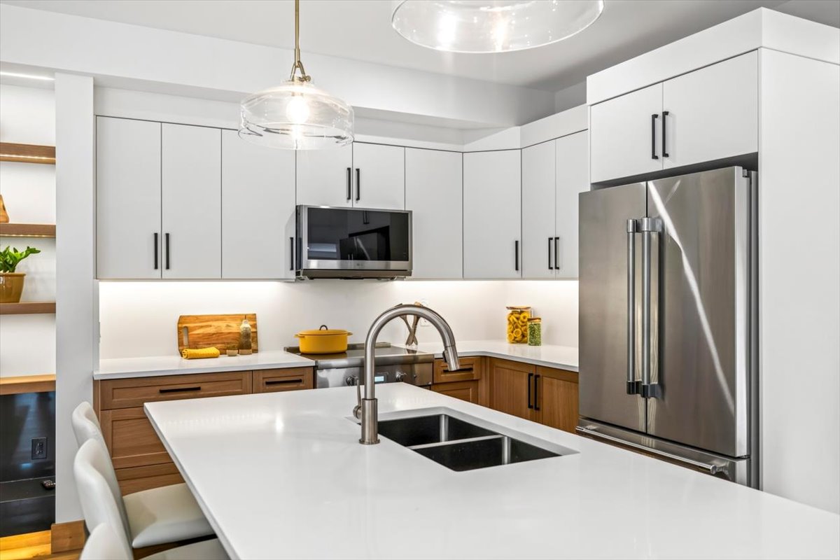
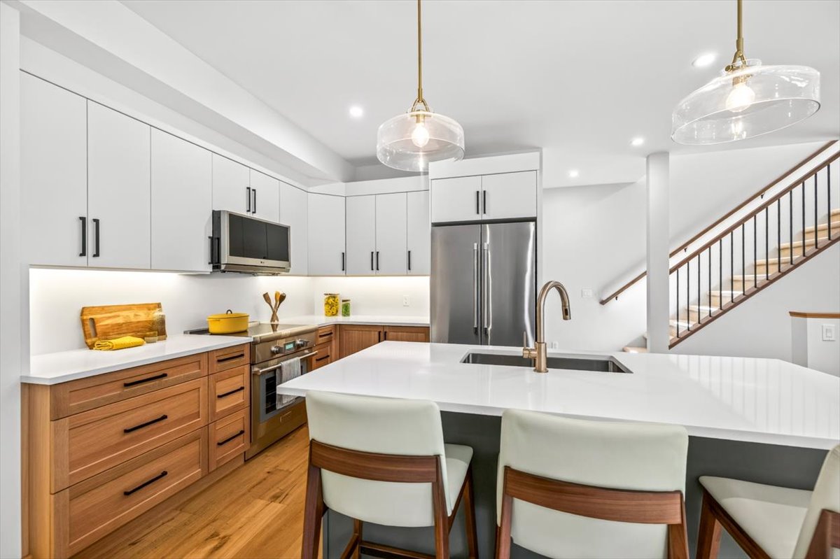
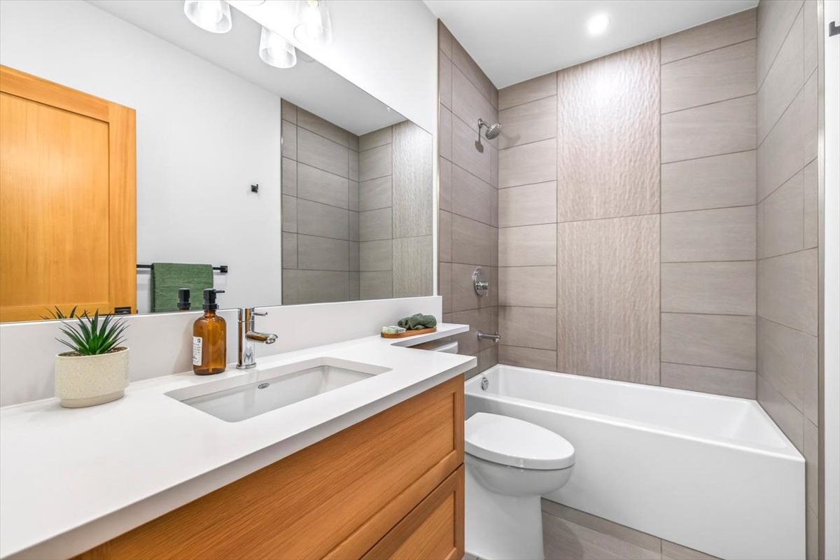
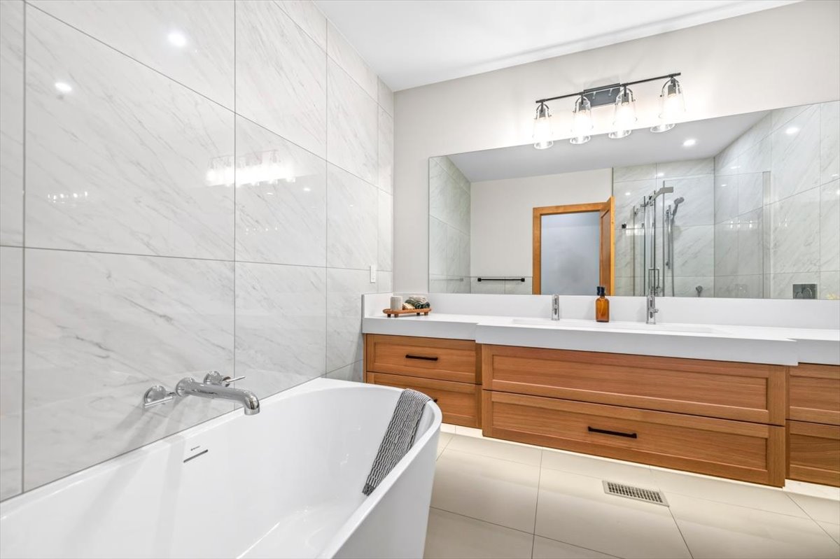
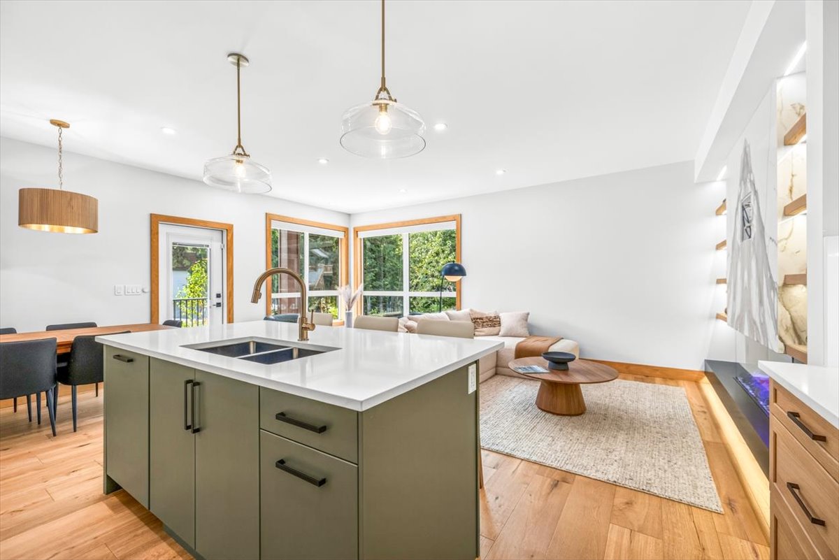
Where the other three units run a classic shaker profile, 41 goes flat-slab and dark olive on its kitchen island, paired with a white oak vanity that floats off the wall instead of sitting on the floor.
Layout
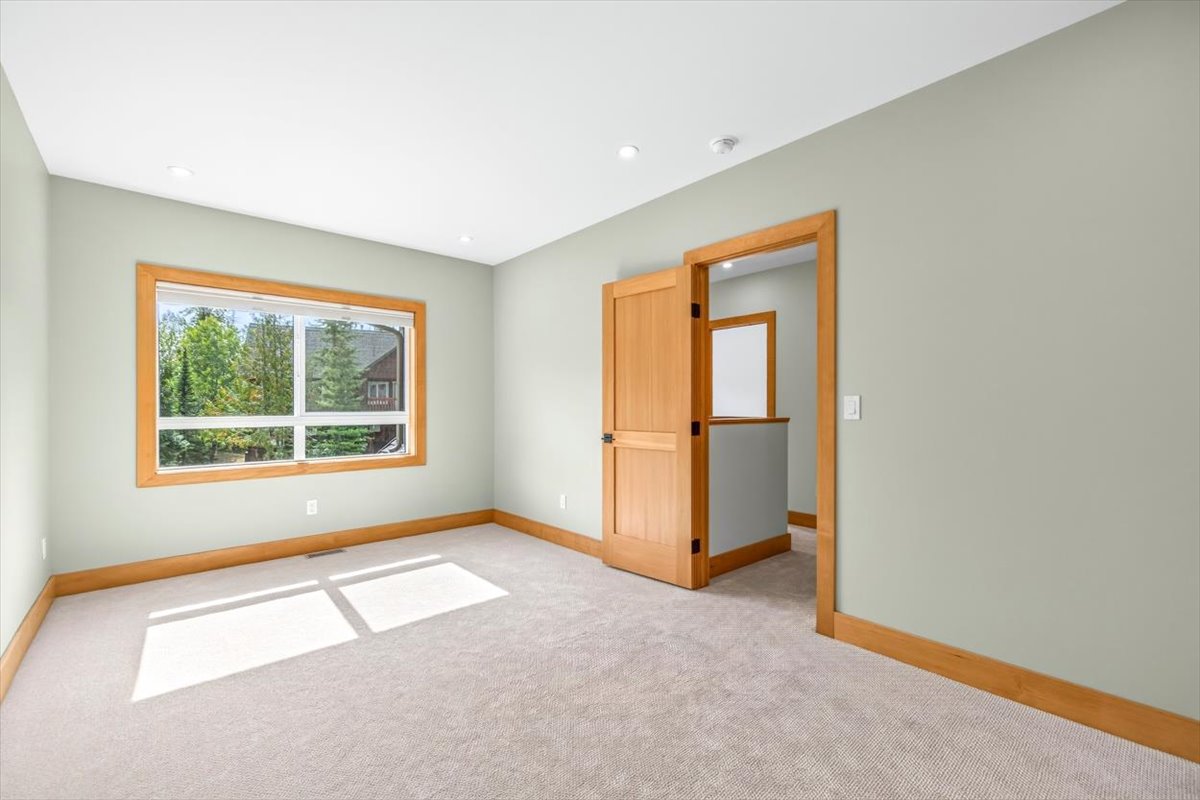
Lorem ipsum dolor sit amet, [X] bedrooms, [X] bathrooms, [XXXX sq ft] across three levels, with a private garage and basement-level open room ready for a den, gym, or guest space.
Kitchen
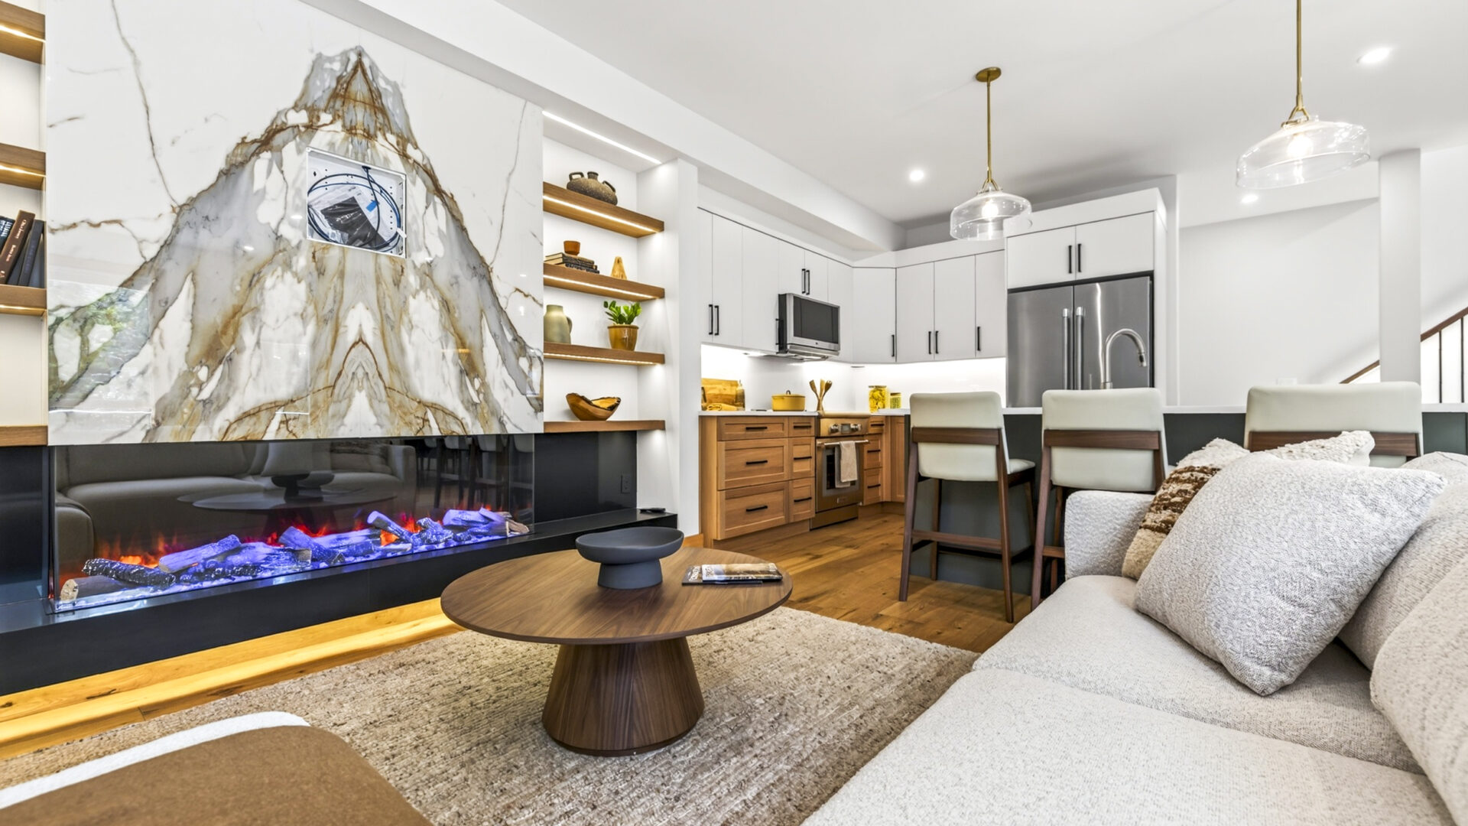
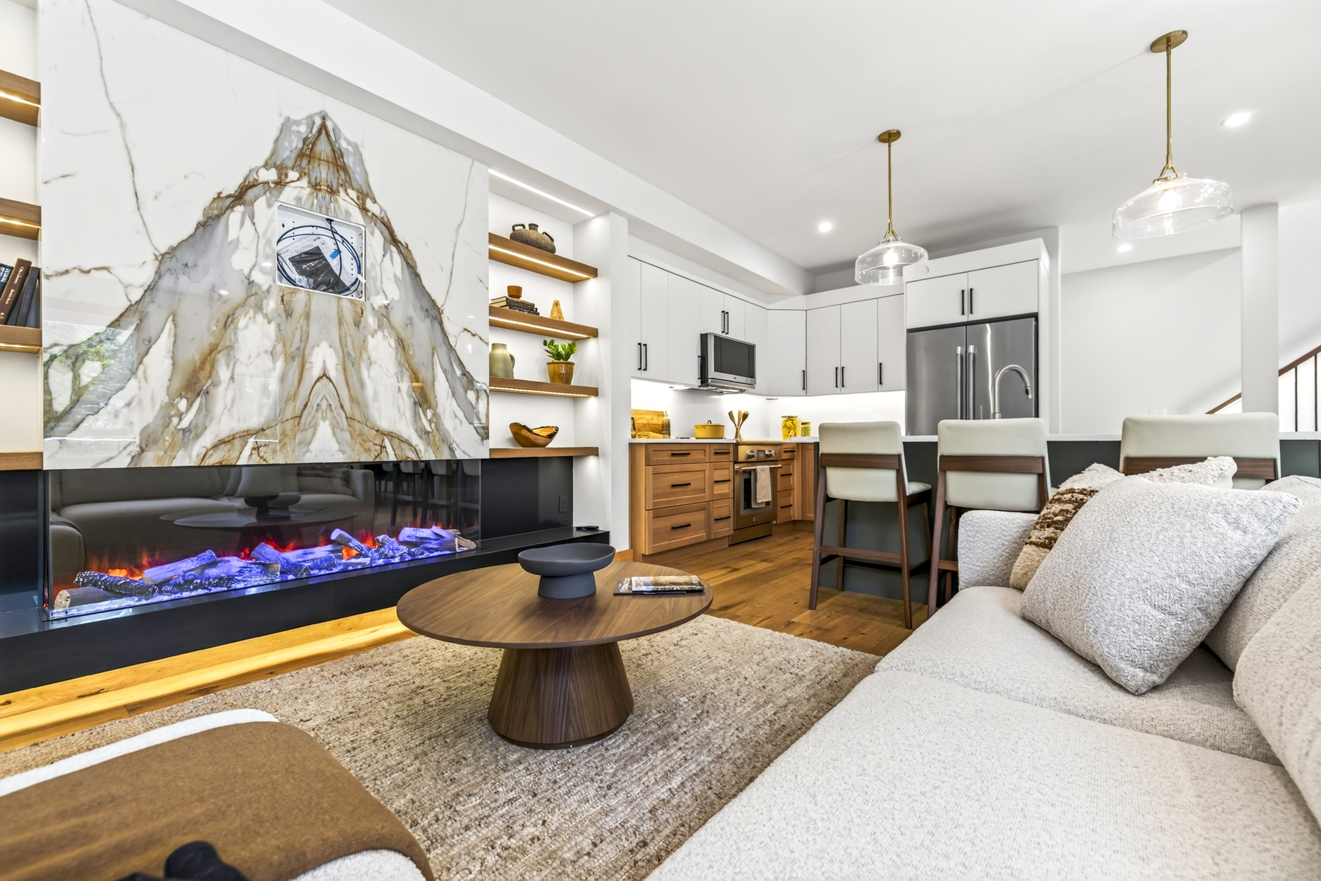
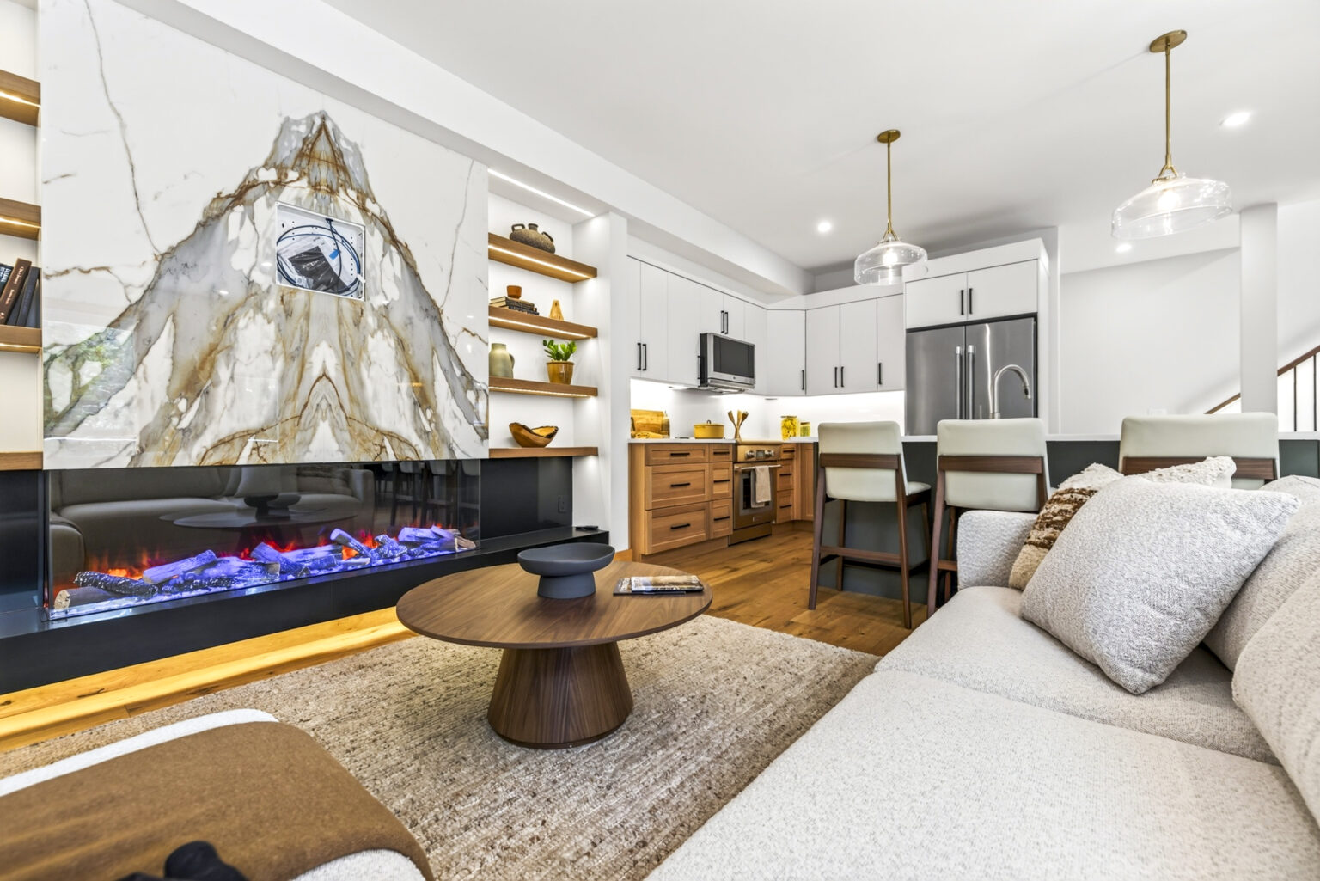
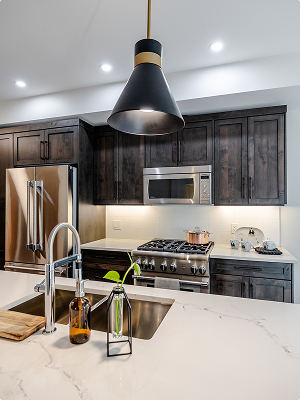
Dark olive shaker island against riftcut oak natural base cabinetry, Swiss Coffee upper cabinets, and a soft white engineered stone countertop and backsplash.
Living
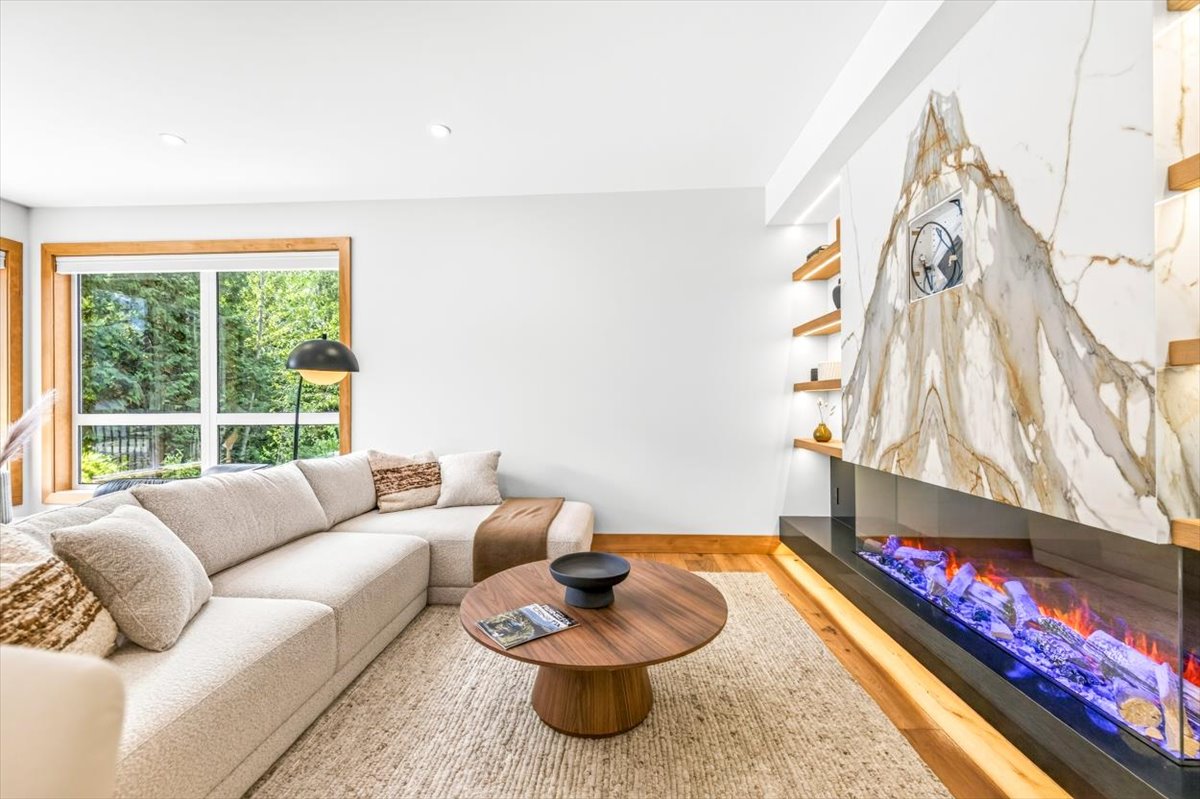
A three-sided Amanti electric fireplace set into a book-matched Valentino Stone Aurora porcelain surround, with a polished Absolute Black hearth that carries through to every powder room countertop in the unit.
Primary Suite
Floating vanity with under-cabinet sensor lighting, a 72″ x 40″ LED-lit floating mirror, and a semi-freestanding soaker tub.
Floor and Wall Tile
Straight-lay pattern throughout.
Basement
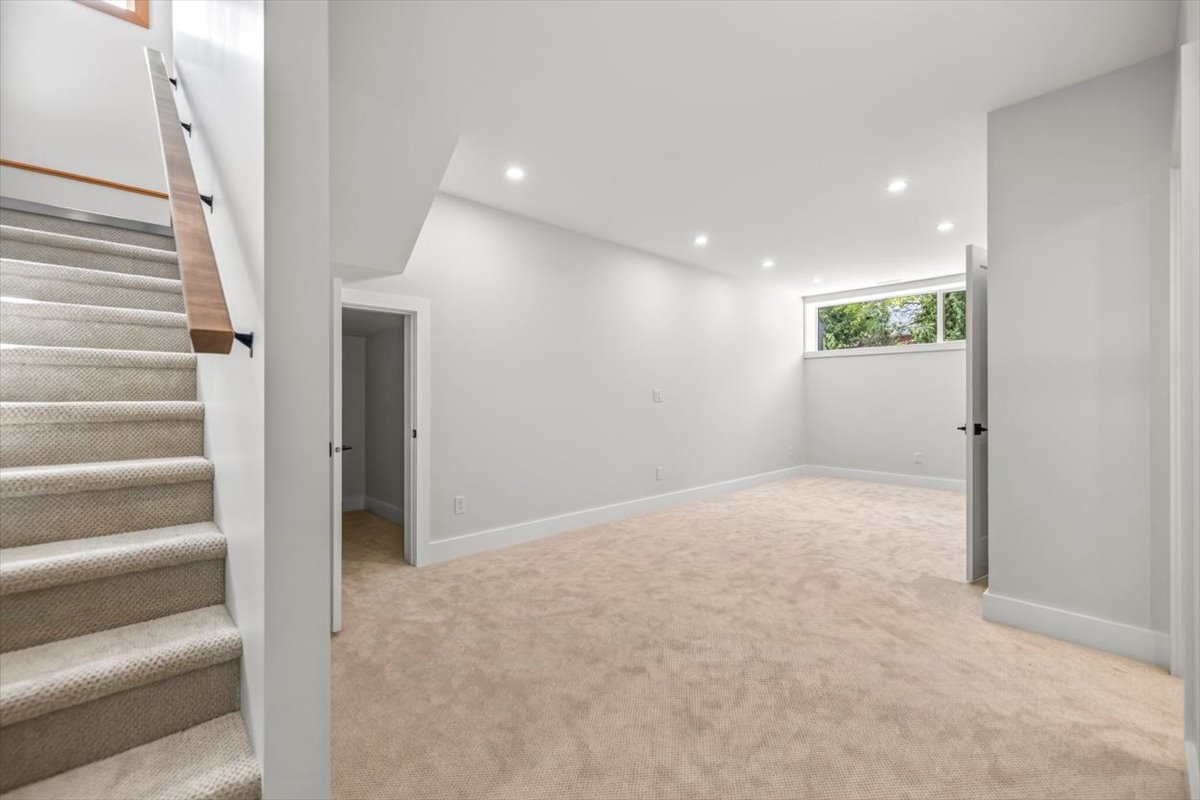
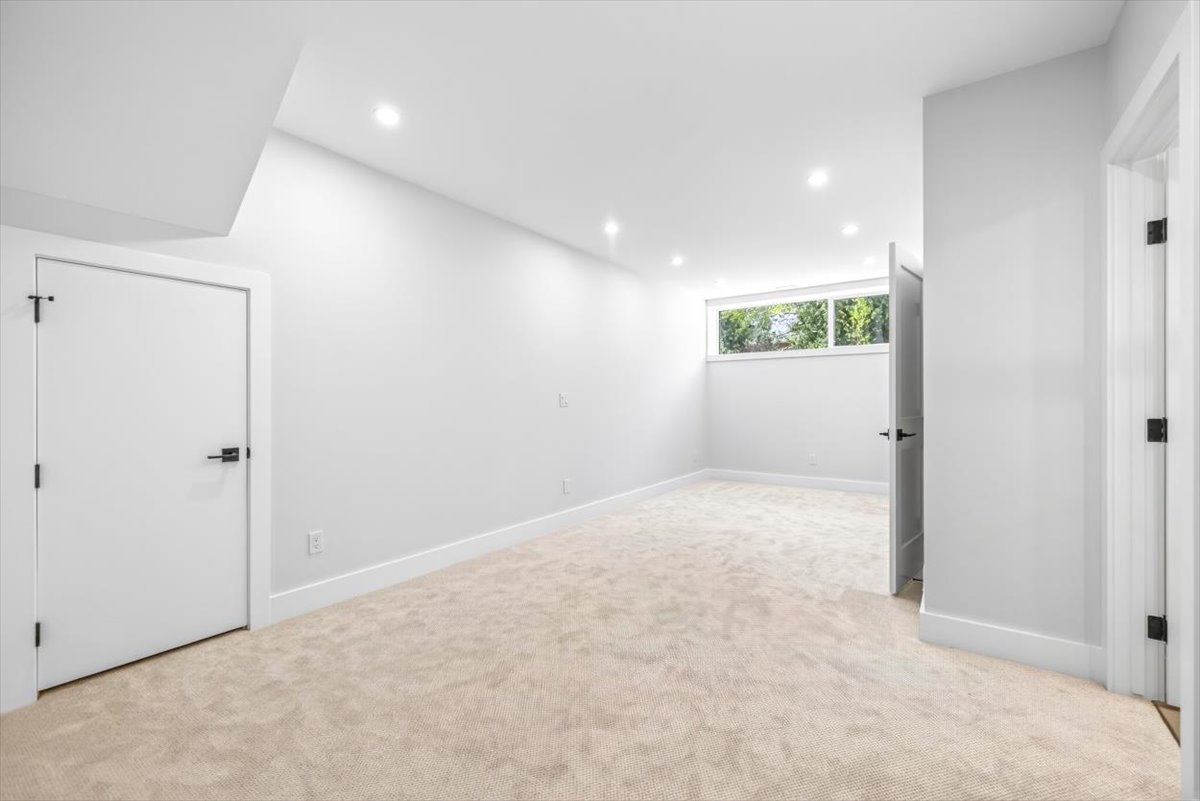
A double barn door (64″ x 84″, white silk finish) leads into the basement level, a detail unique to this unit.
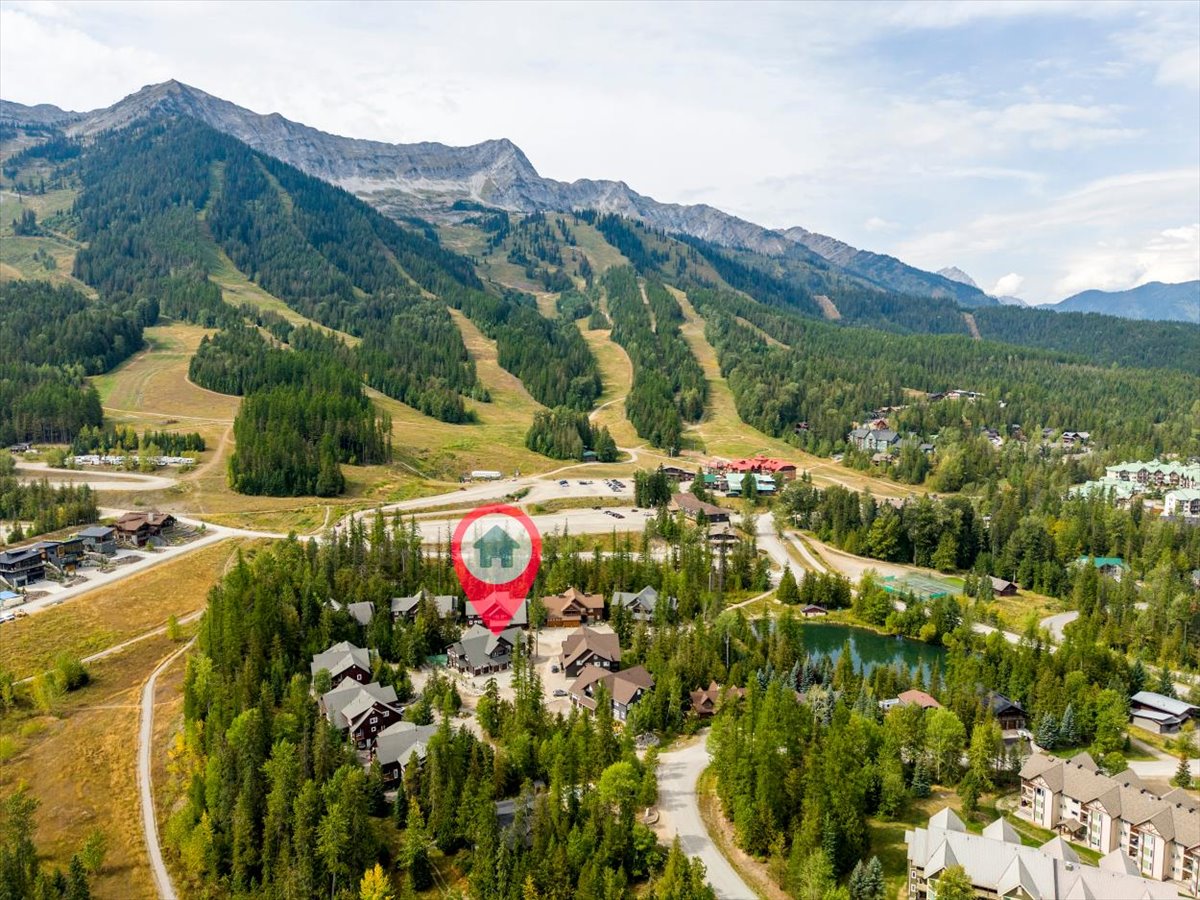
Unit Location
Explore more units
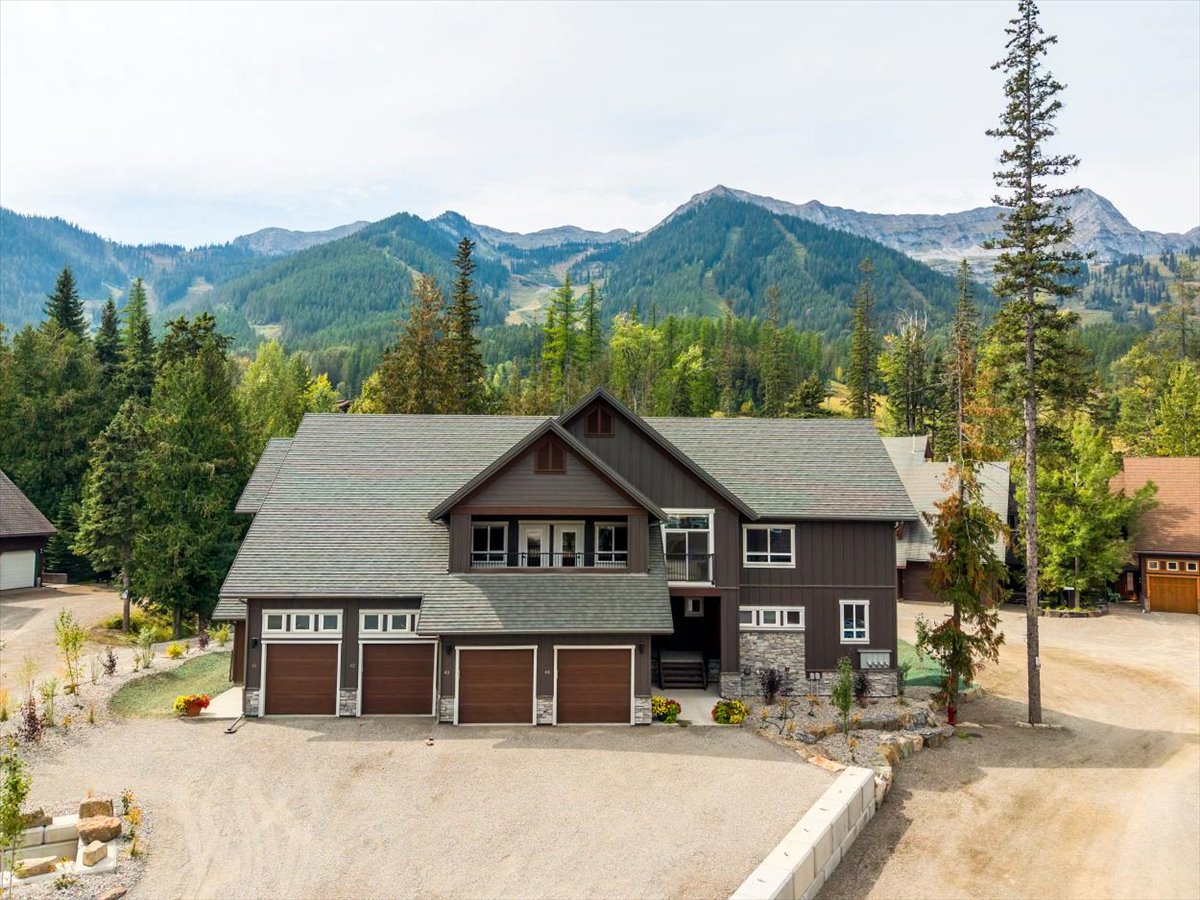
Tucked into the side of the mountain, where the trails start early and the days run long. These homes were built for real life here—gear, friends, family and everything that comes with it.
Private hot tub, every unit Three-sided gas fireplace Thermador kitchen suite Private garage Quartz counters, kitchen and bath Floating vanity with LED lighting Wall-hung Duravit toilets LED strip lighting throughout Steps from Fernie Alpine Resort