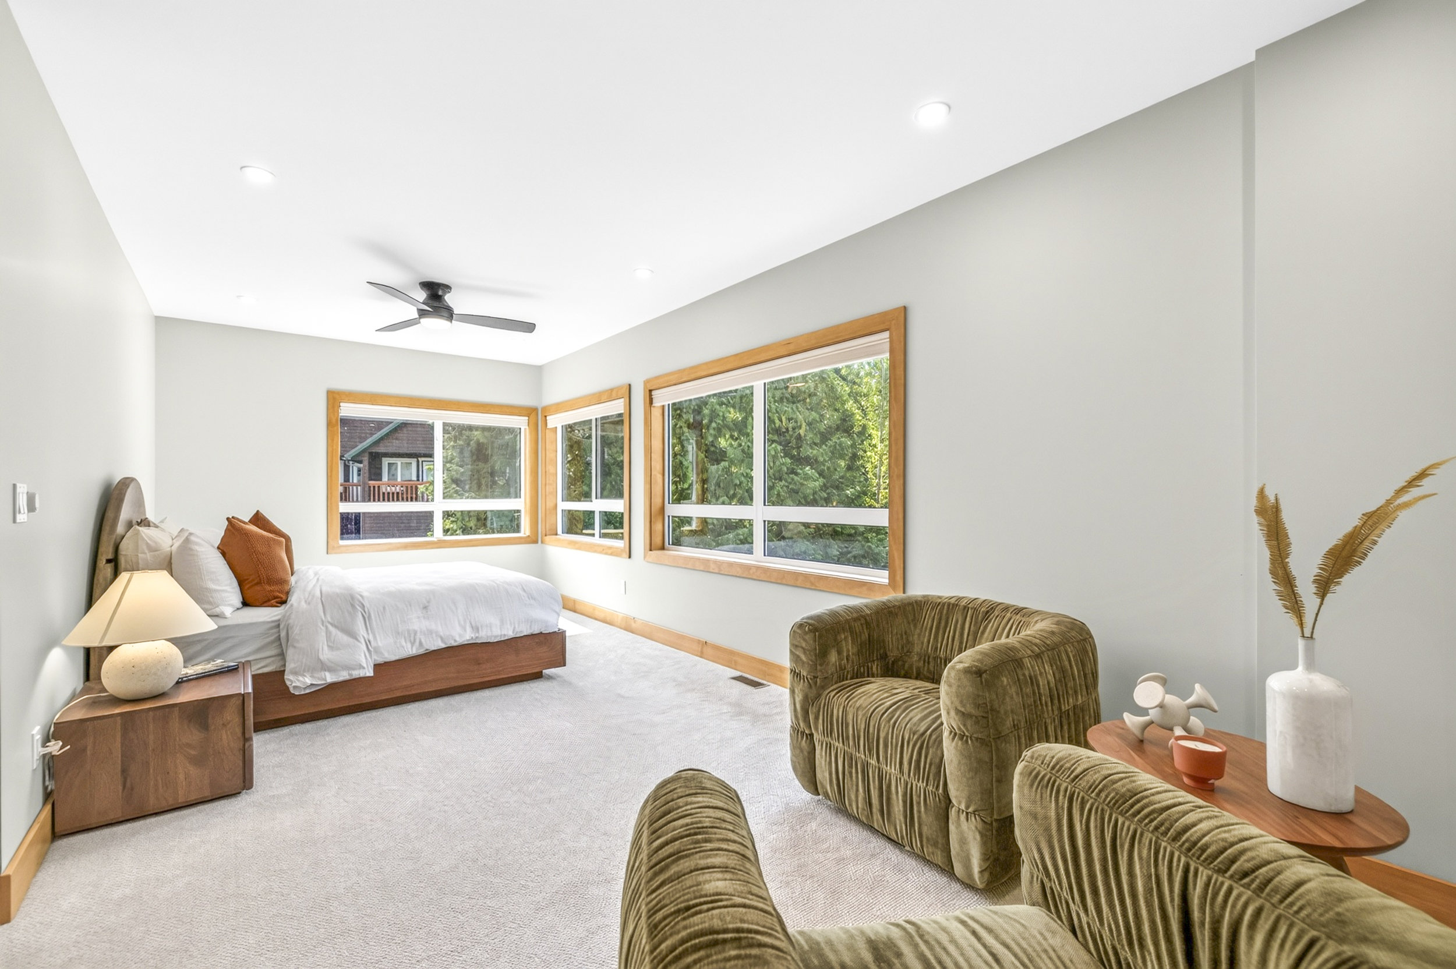
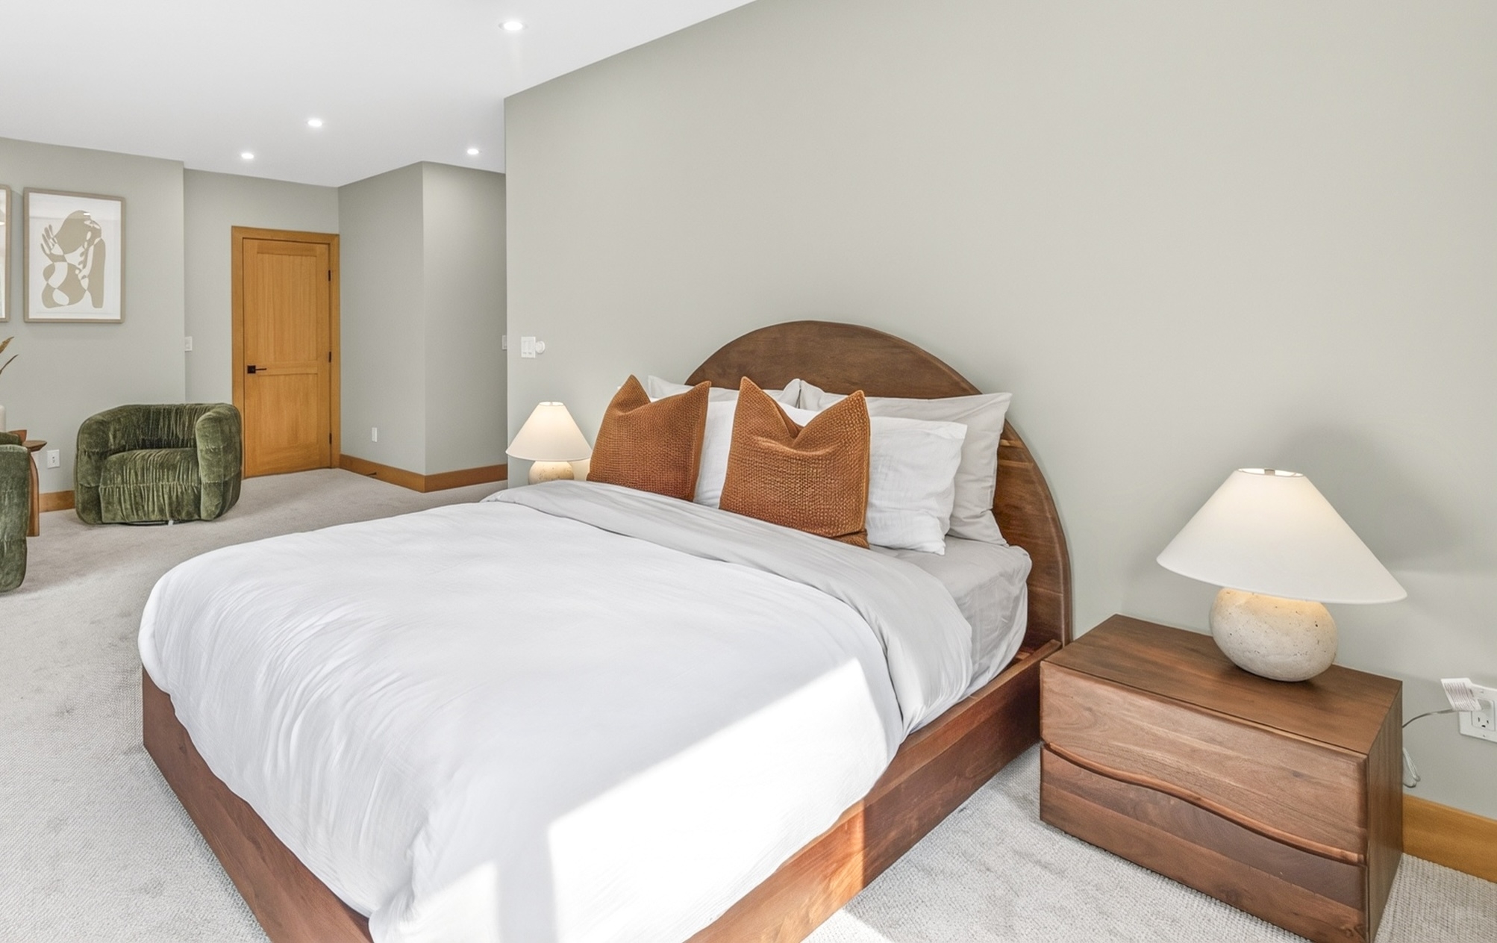
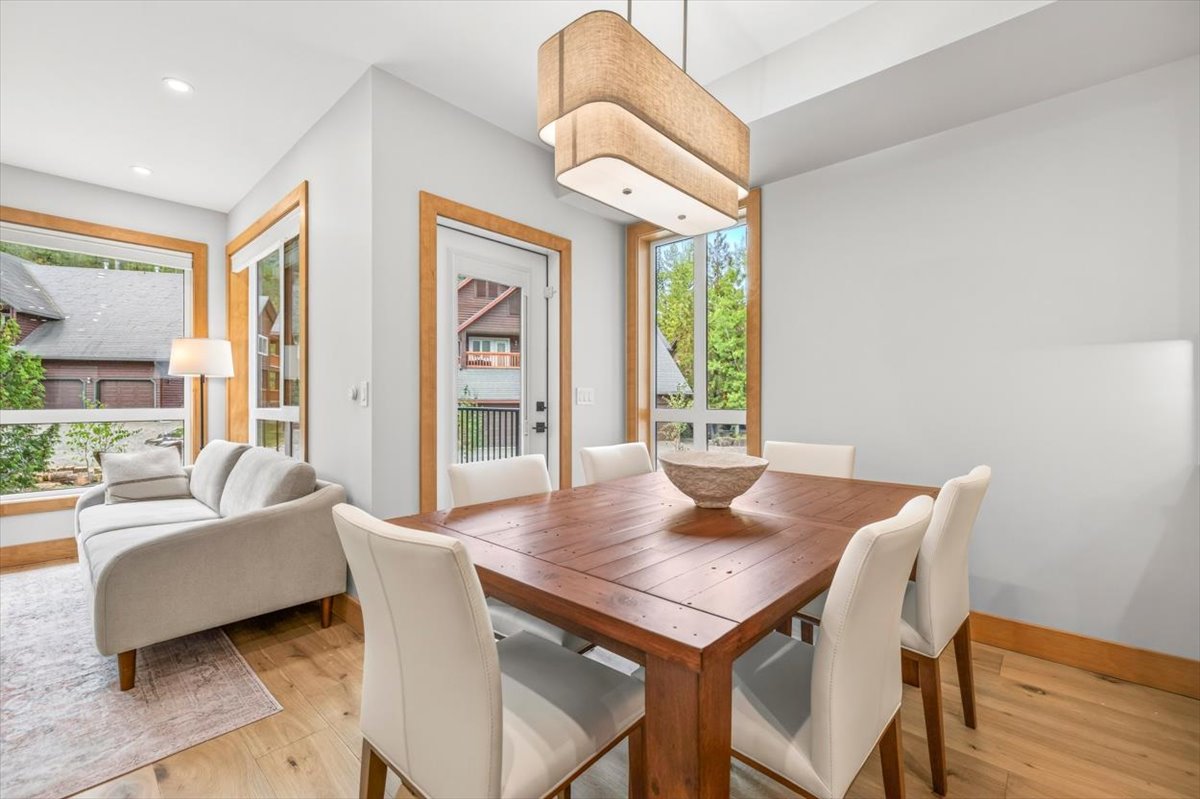
Polar Peak Lodges offers four bedroom, four bathroom residences over 2,000 sq ft, each with a private garage, a basement rec level, and a top-floor primary suite built around a spa-style ensuite. Multiple finish schemes run through the building so no two homes feel identical.
Private hot tubs, gas fireplaces, and a kitchen built to outlast a season of use.
The Kitchen
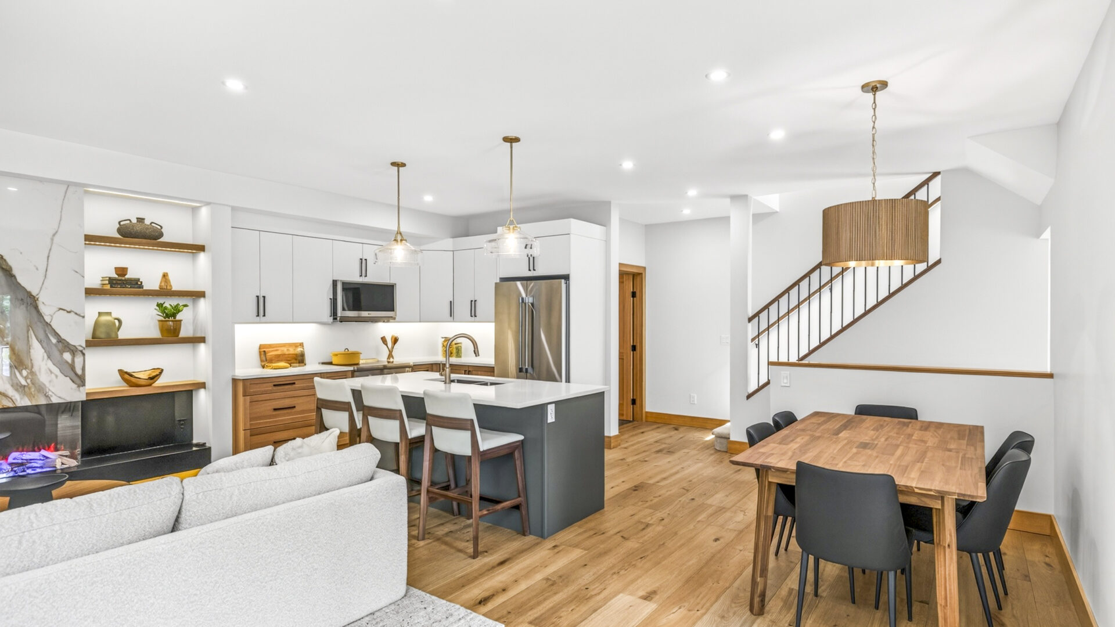
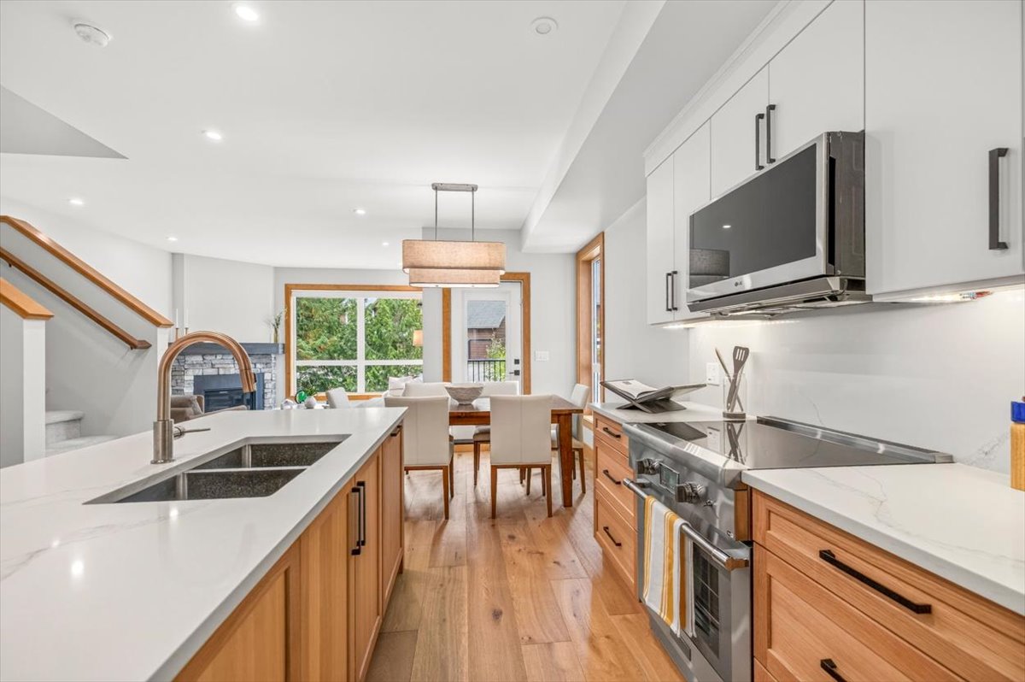
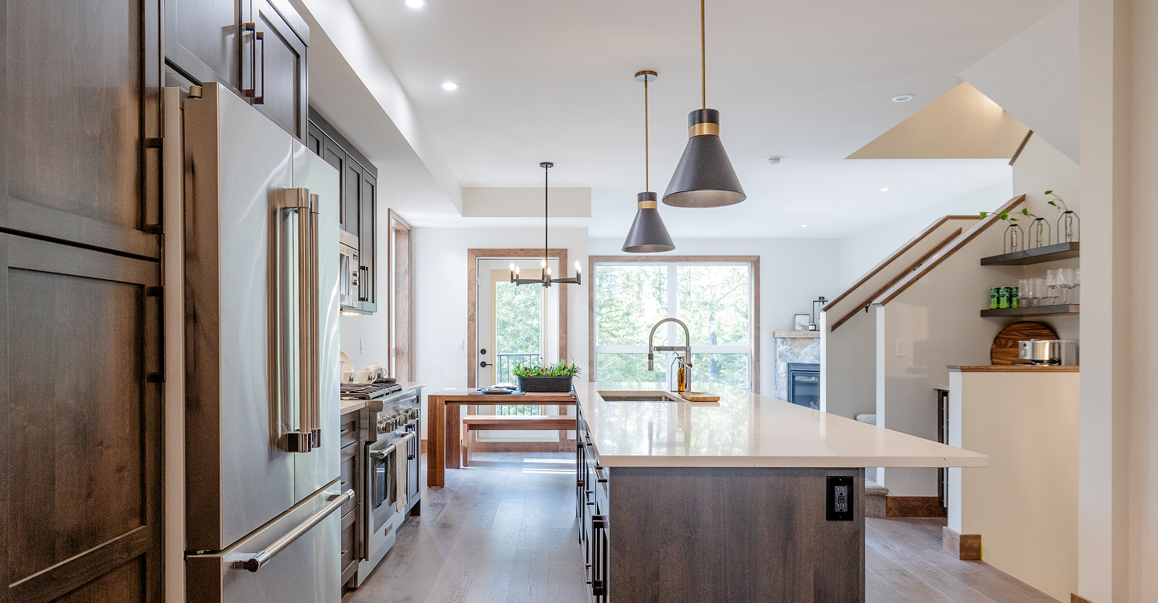
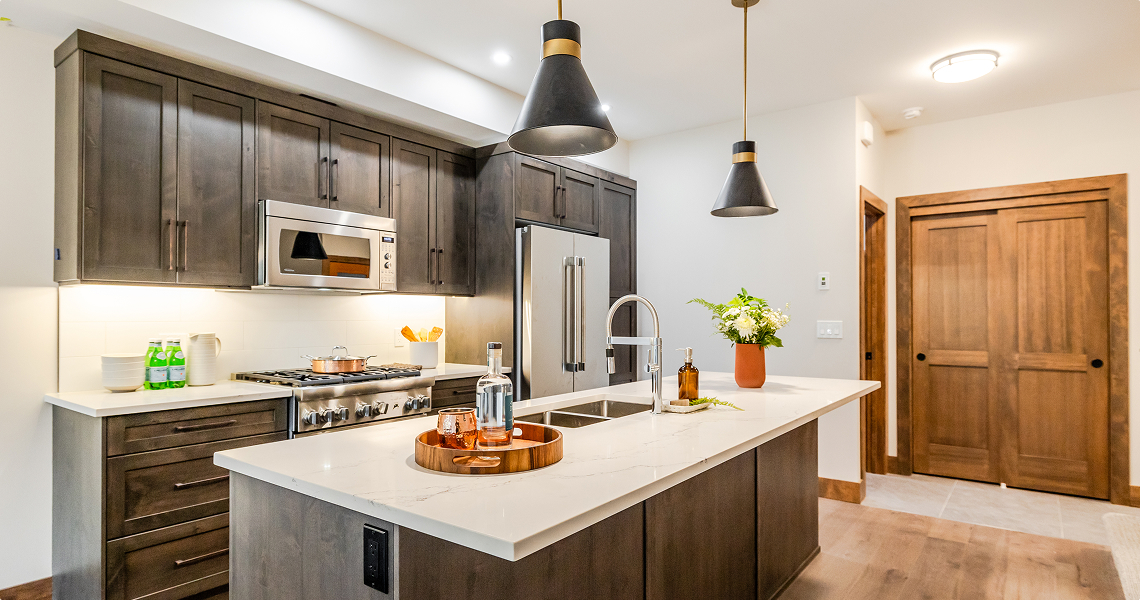
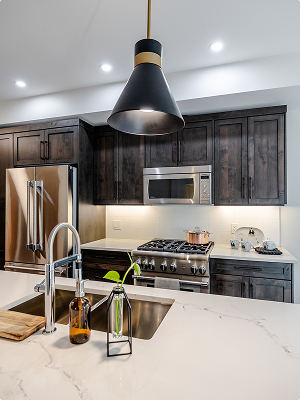
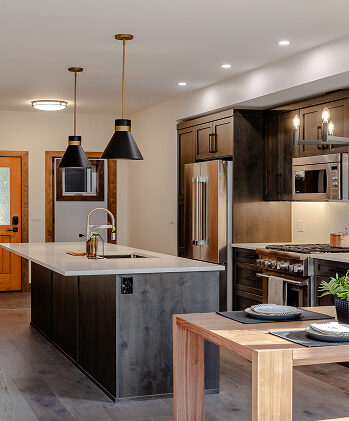
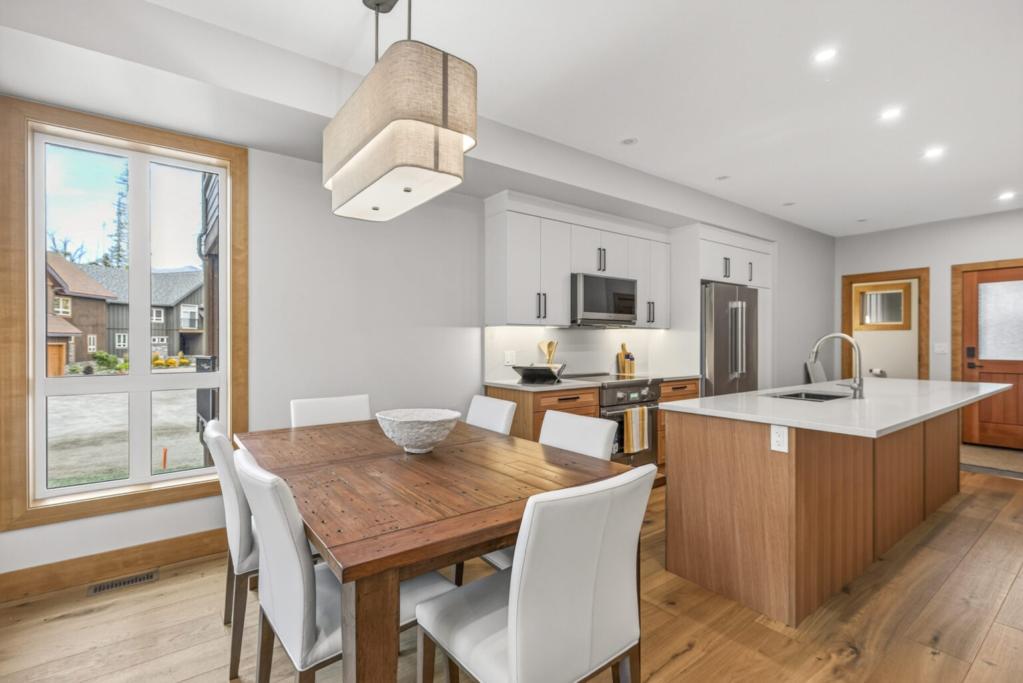
Every kitchen runs on the same premium core: a Thermador Pro Harmony gas range, a Thermador Emerald dishwasher with a hidden third rack, and a French door fridge. LED strip lighting runs under every open shelf and cabinet run, so the counters stay lit long after the sun’s gone down behind the Lizard Range.
The Primary Suite
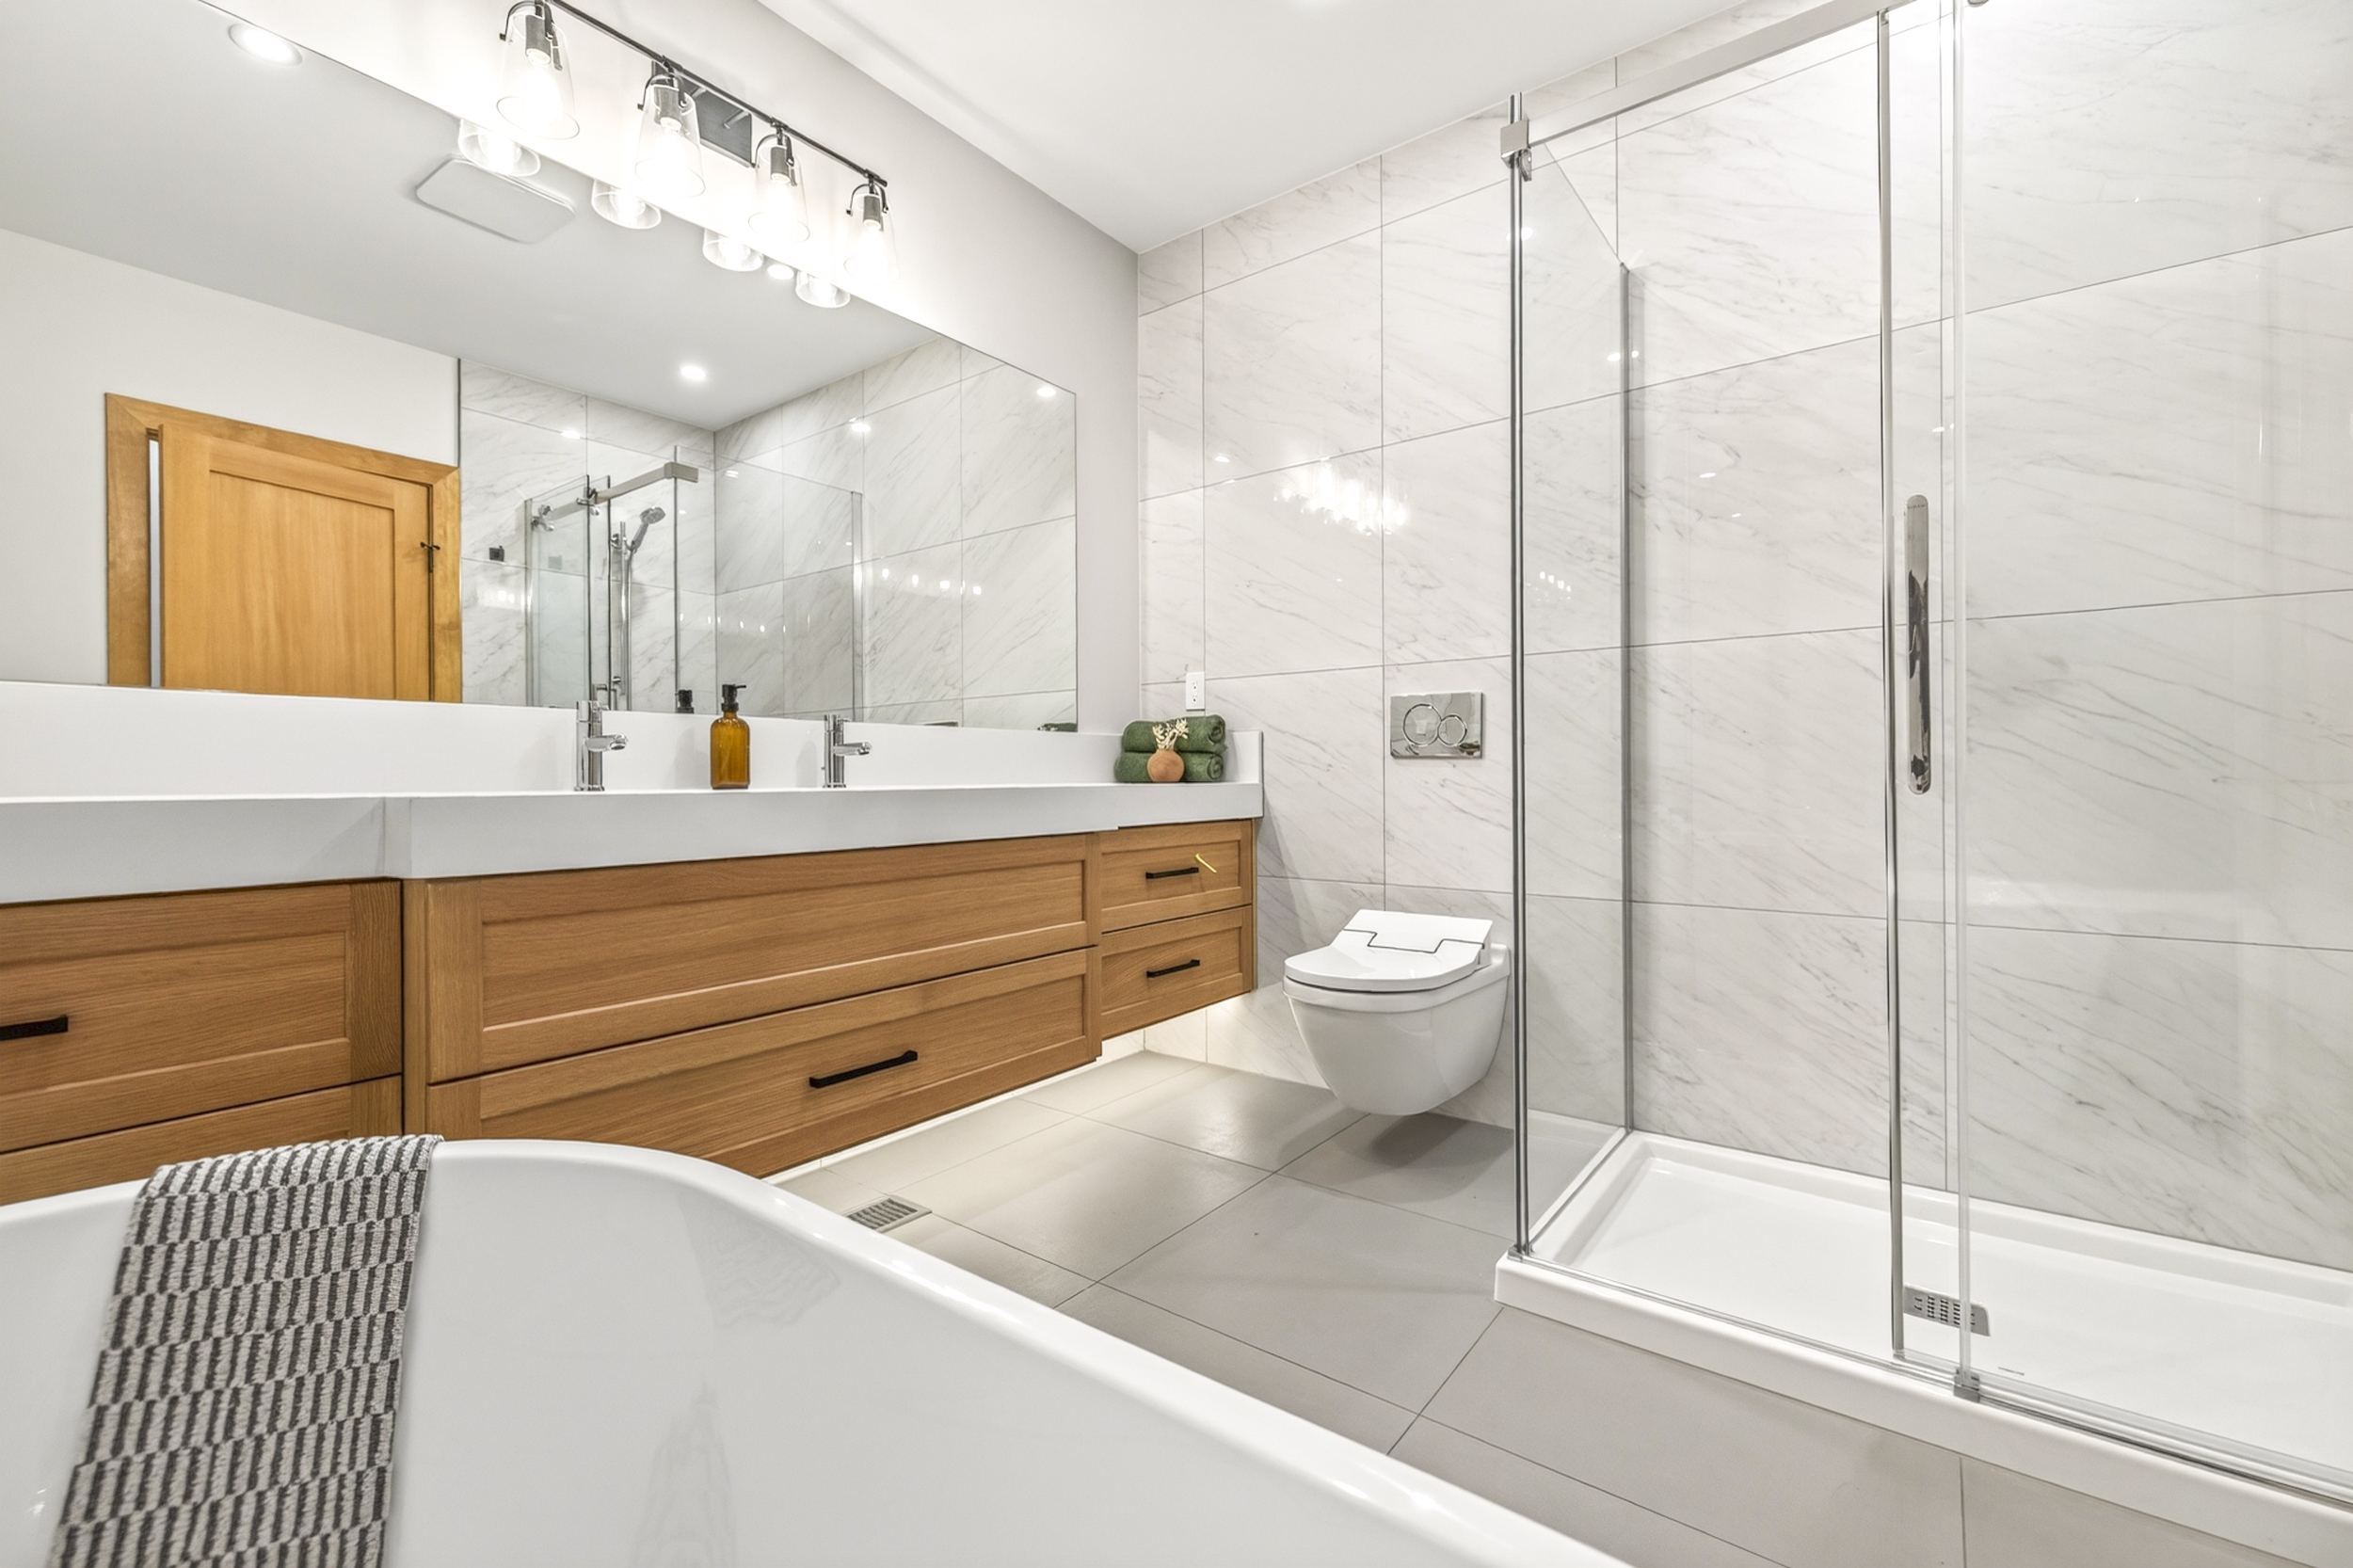
Floating vanities with perimeter LED lighting. A freestanding soaker tub. A wall-hung Duravit toilet with a Sensowash bidet seat in select units. This isn’t a bathroom you rush through before first chair. It’s one you linger in after last chair.
The Living Room
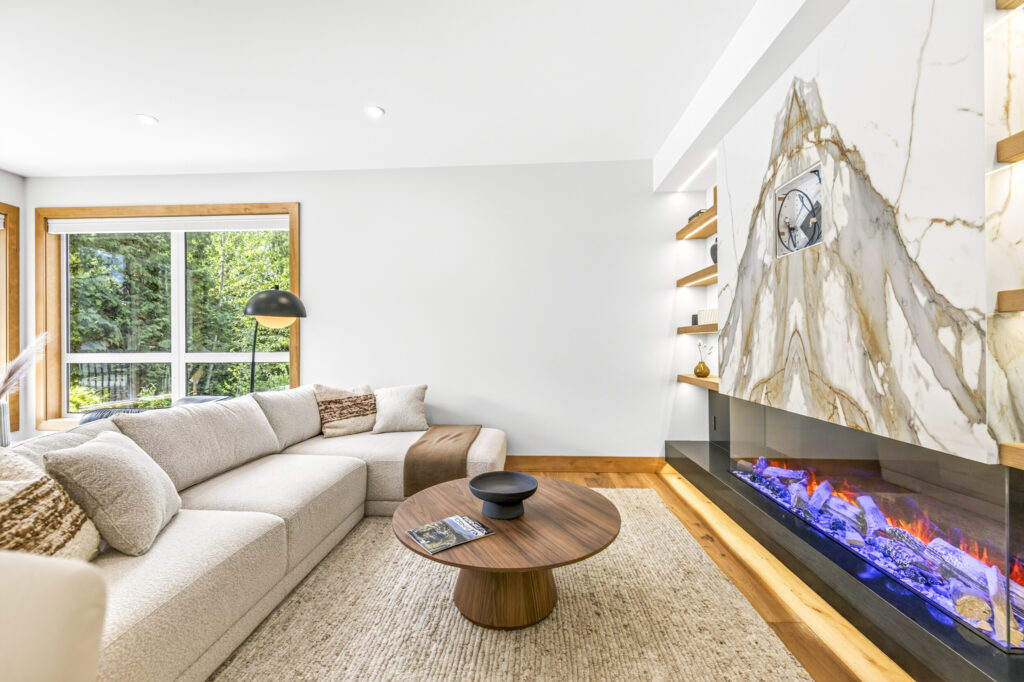
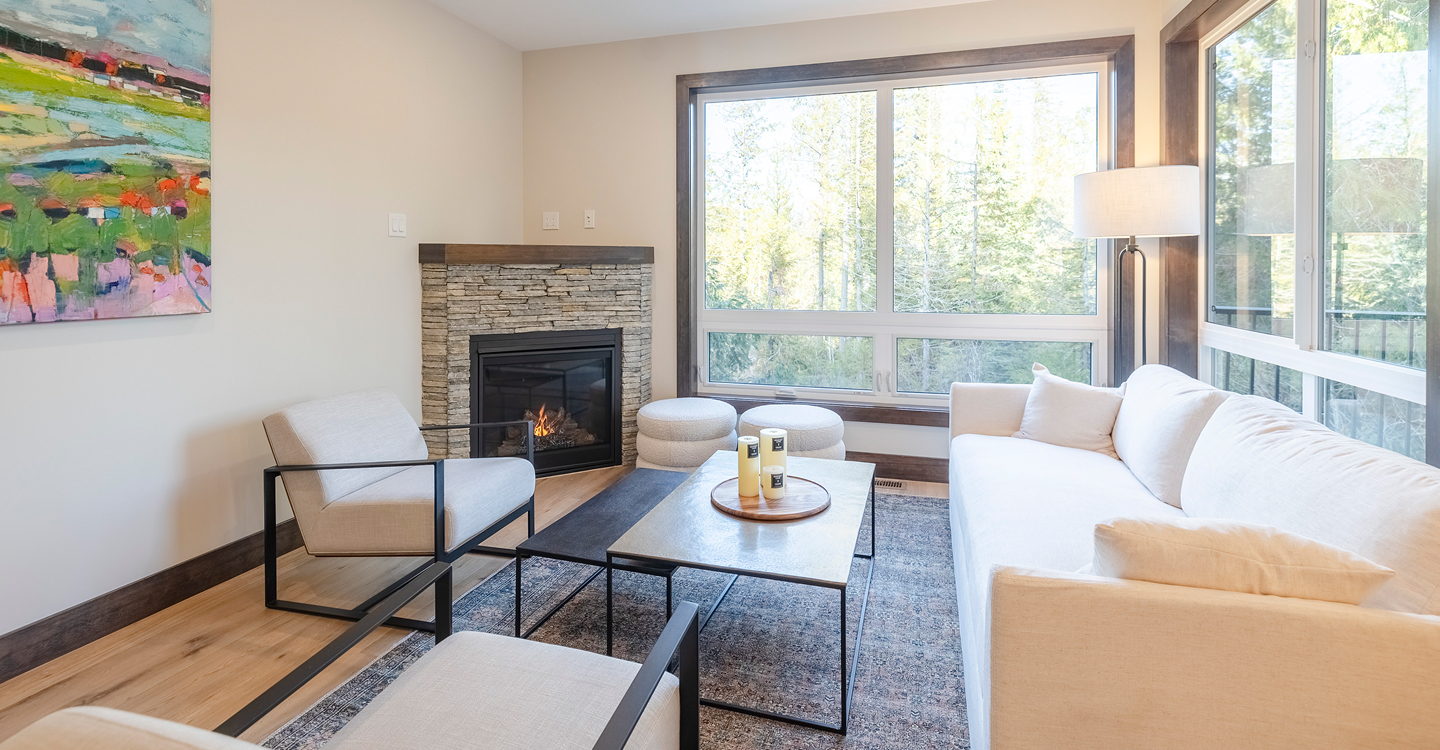
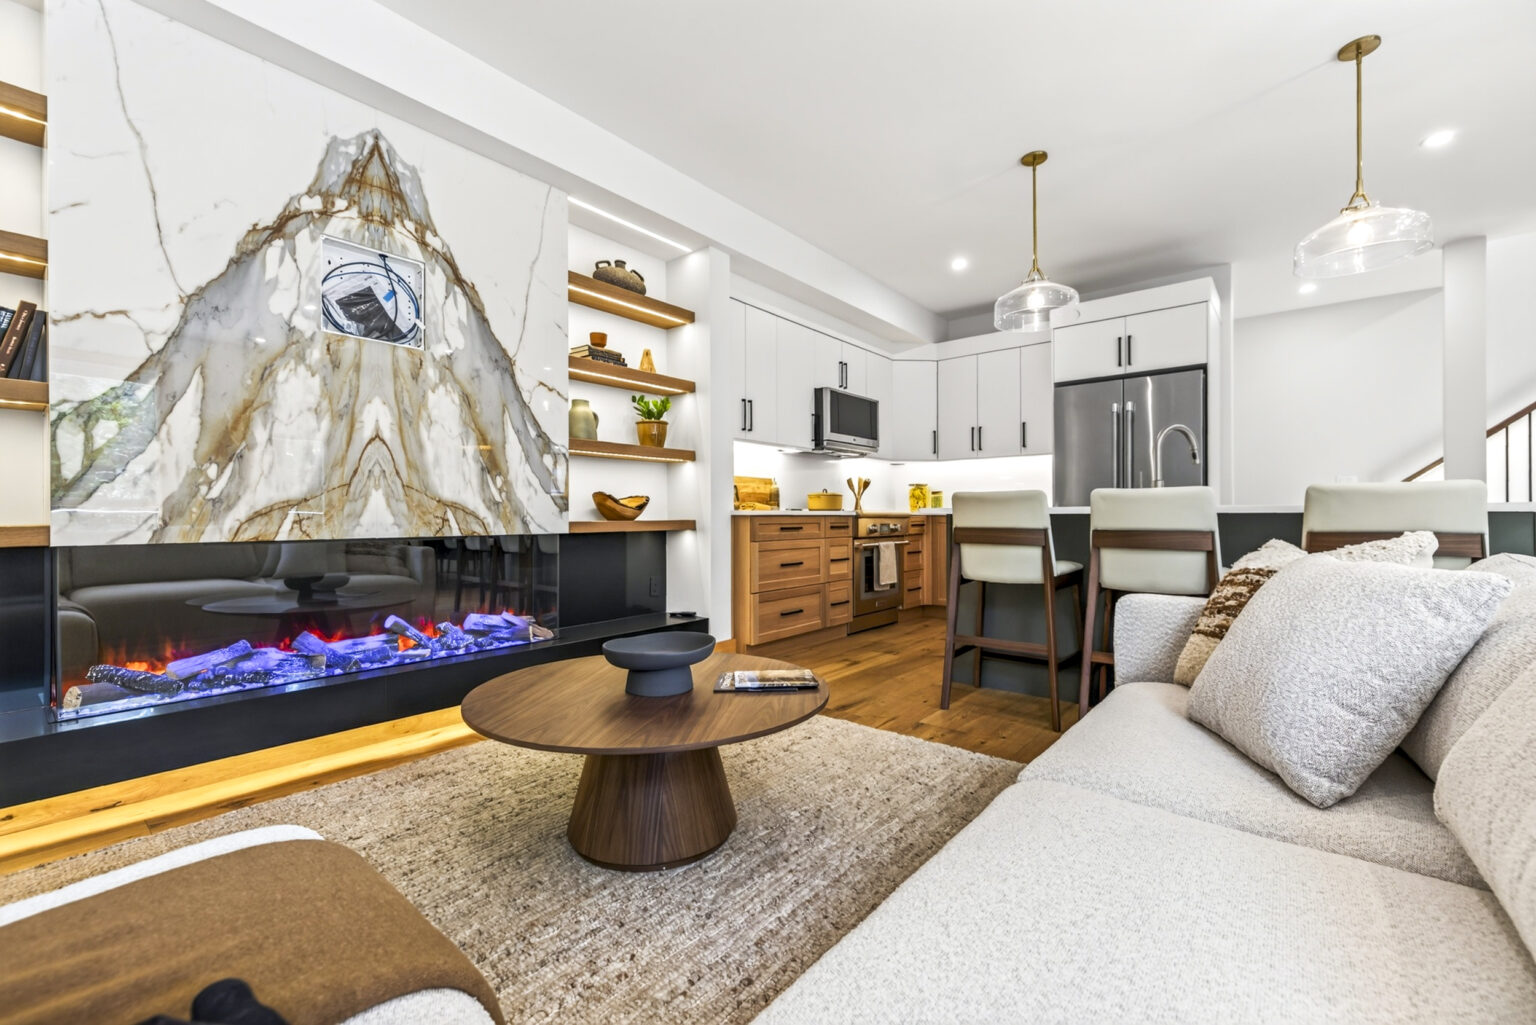
A gas fireplace anchors every living room in the building. Floating shelving flanks the television wall on either side, backed with LED strip lighting, so the room reads warm even in the depths of a Kootenay February.
Outside
Private hot tub. Private garage. Ski access to the Fernie Alpine Resort a short drive up the valley, and the kind of quiet that only exists a few minutes outside of town.
Steps from the lift. Home for the season.
Only four homes remain.
Polar Peak Lodges is one of Fernie Alpine Resort’s most established and sought-after addresses. These are the last four homes in the development — each one a new build, move-in ready, with immediate occupancy available.
Tucked into the side of the mountain, where the trails start early and the days run long. These homes were built for real life here—gear, friends, family and everything that comes with it.