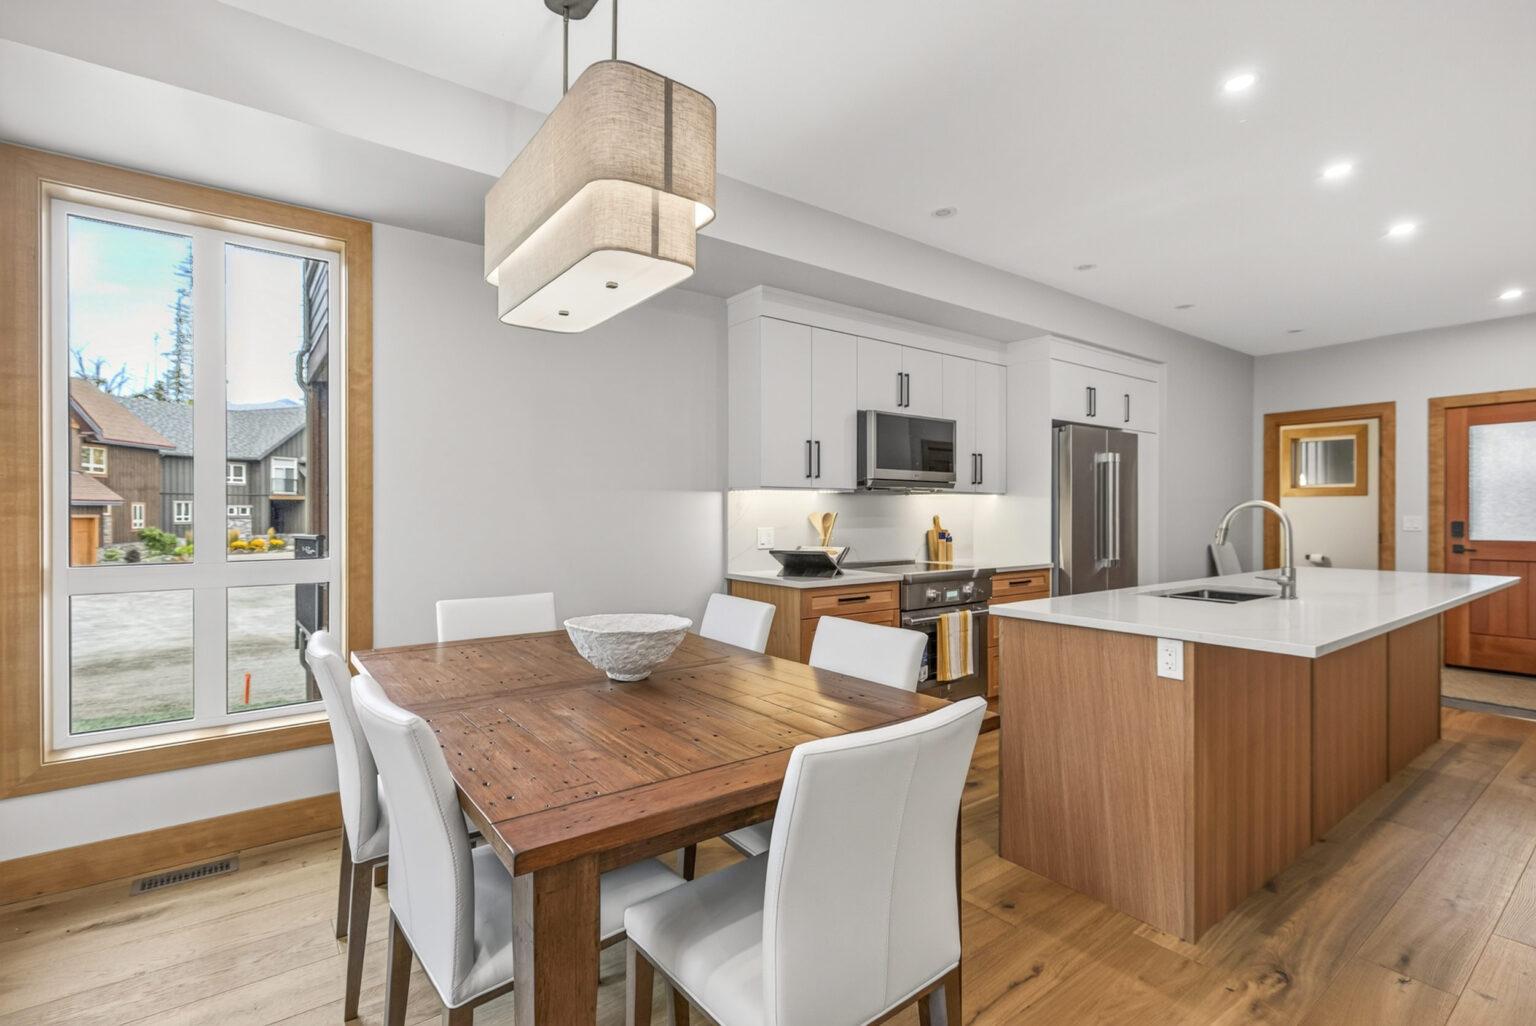
Unit 44 closes out the building with a kitchen built for slow mornings.
A dedicated coffee station tucked beside the main run, and a single-unit stacked Samsung washer and dryer in place of the side-by-side pairing used elsewhere. It’s the smallest footprint adjustment in the building and one of the most livable.
Layout
Lorem ipsum dolor sit amet, [X] bedrooms, [X] bathrooms, [XXXX sq ft], end-unit with additional exterior exposure.
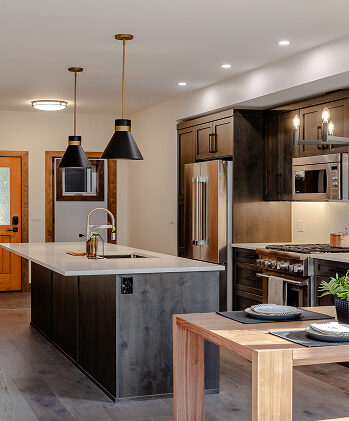
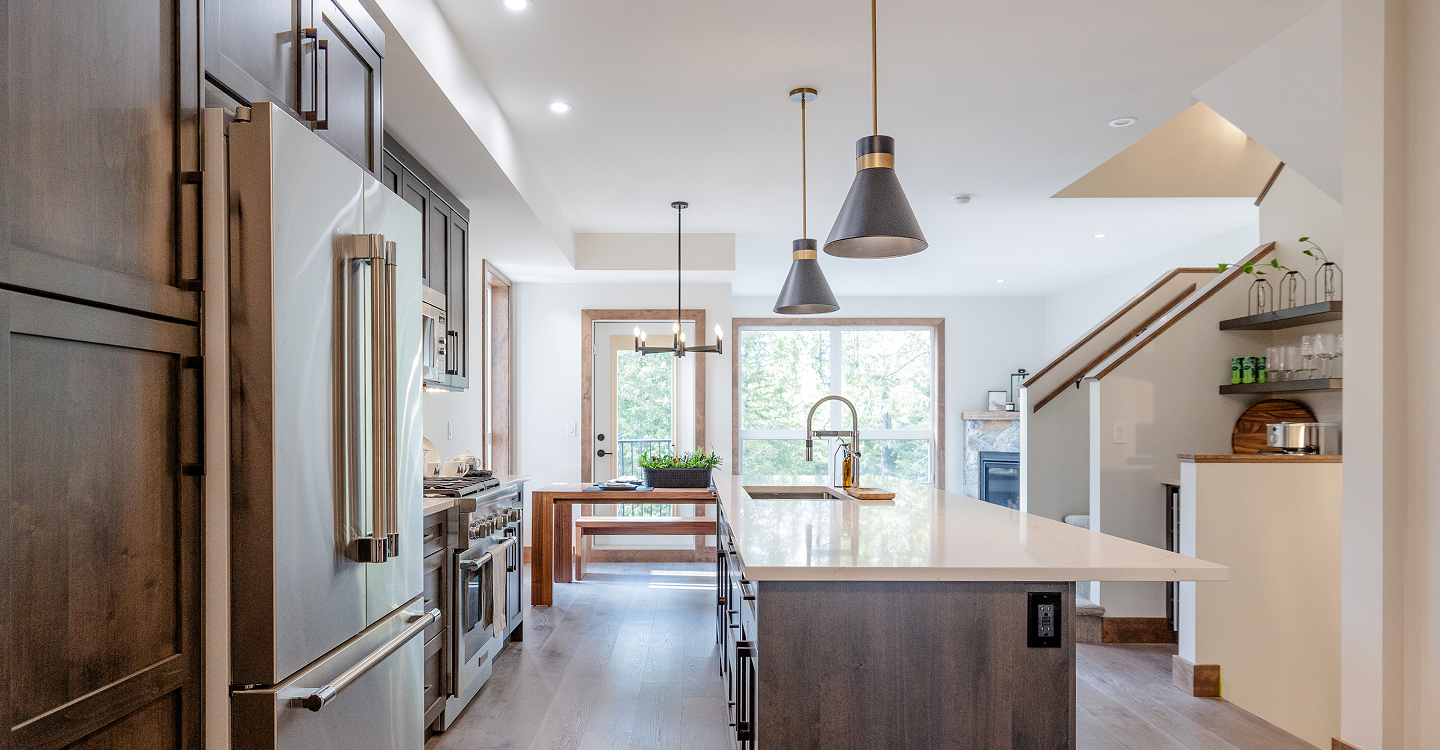
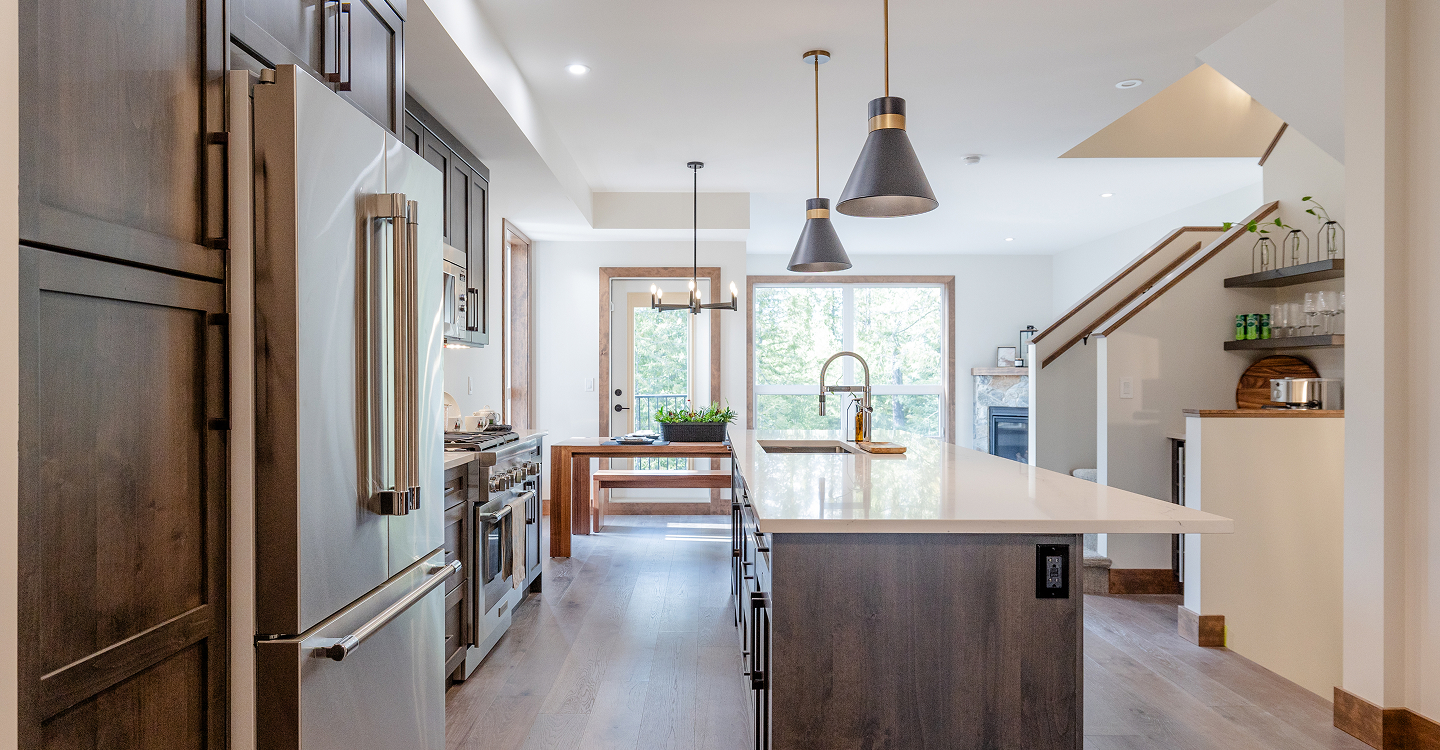
Kitchen
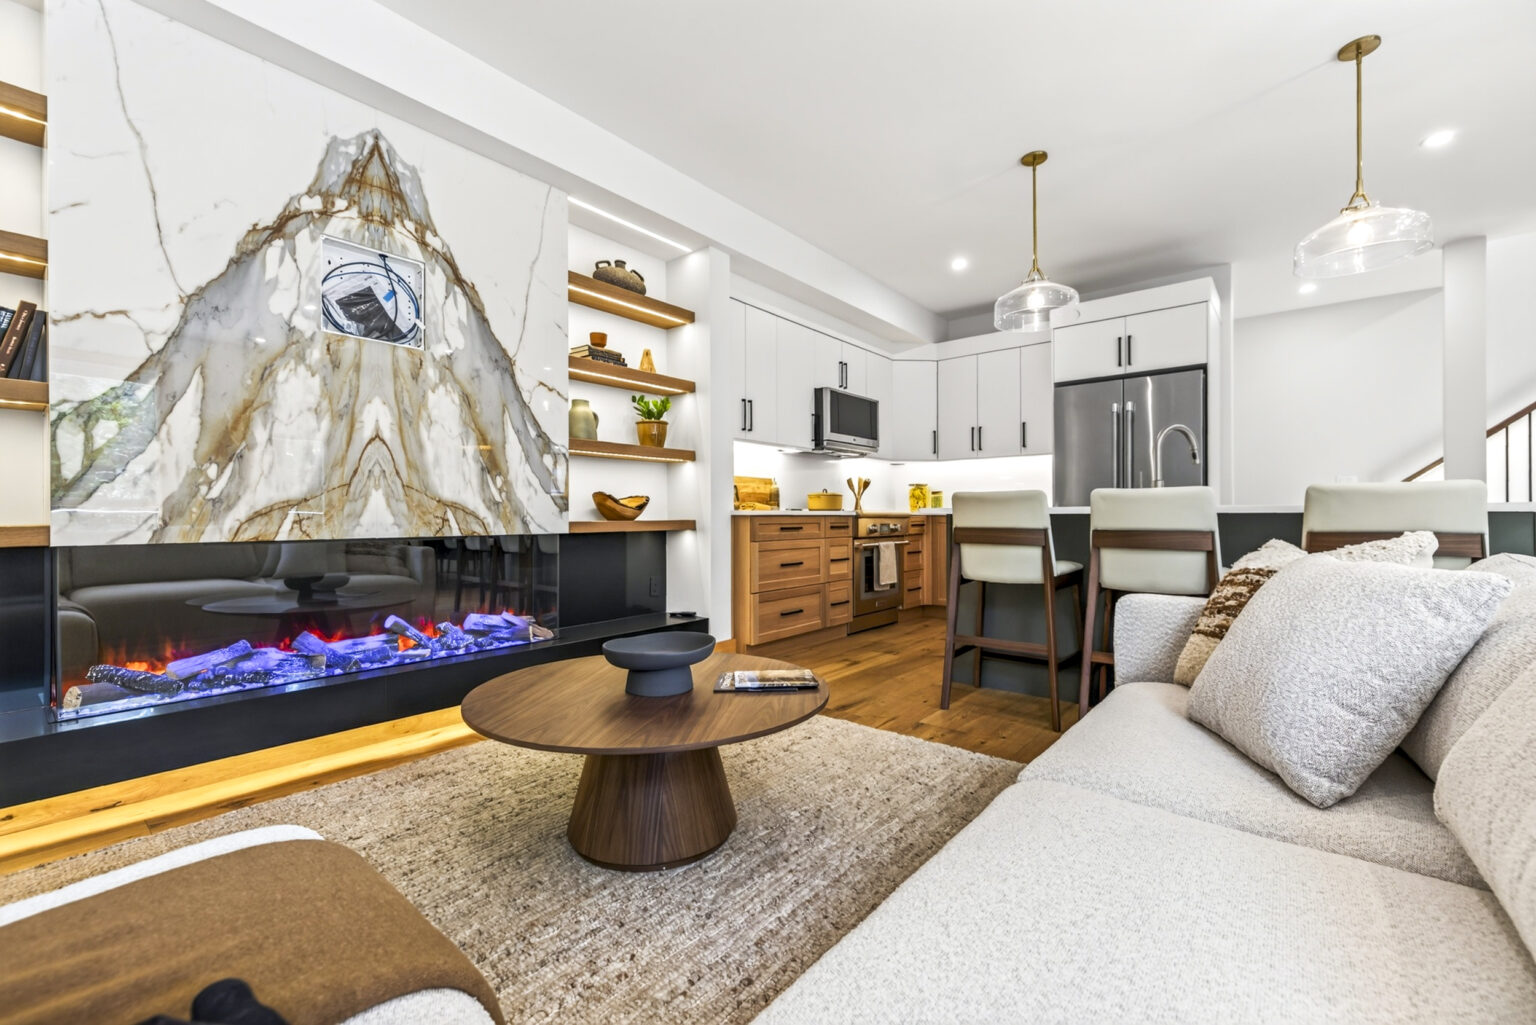
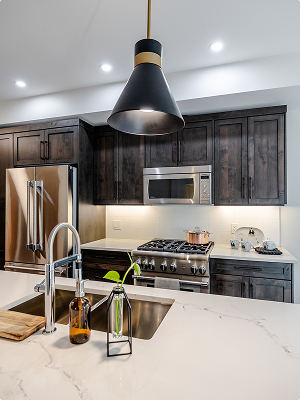
Shaker rift-cut oak natural cabinetry, Statuario Nuvo quartz counters and bar top, dedicated coffee station, and a Samsung stacked washer/dryer unit finished in brushed black rather than the platinum grey pairing used in Units 41 and 43.
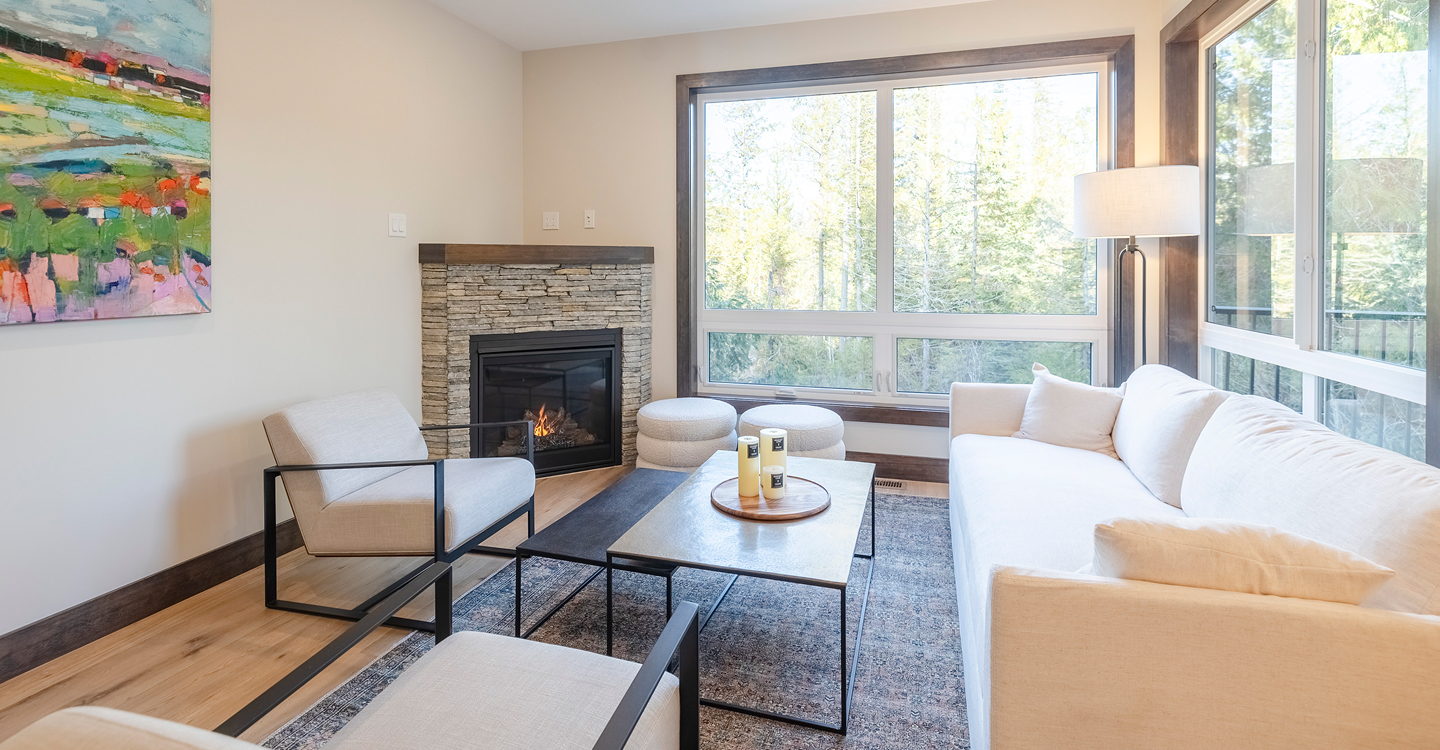
Living
Slate grey stacked stone fireplace with vertical-grain fir mantel, matching the shared traditional scheme.
Primary Suite
Floating vanity with LED perimeter lighting and a 60″ x 32″ soaker tub.
Powder Room
Round LED mirror, Silestone Soapstone counters.
Floor and Wall Tile
Brick-pattern layout throughout.
Unit Location
Explore more units
Tucked into the side of the mountain, where the trails start early and the days run long. These homes were built for real life here—gear, friends, family and everything that comes with it.
Private hot tub, every unit Three-sided gas fireplace Thermador kitchen suite Private garage Quartz counters, kitchen and bath Floating vanity with LED lighting Wall-hung Duravit toilets LED strip lighting throughout Steps from Fernie Alpine Resort